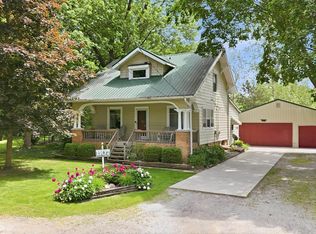
Offer recieved. All Highest and Best offers must be recieved by 2:00pm Friday 4-24-26. Unique home on 1 1/2 acres with a private pond. Enjoy the outdoors from multiple covered and open spaces, including a large back deck (35x6), front porch, covered patio off the garage overlooking the pond, and a gardening area. The home also features a 2-car detached garage and an impressive 44x27 outbuilding with a wall-mounted heater—perfect for storage, hobbies, or workshop space. Inside, you'll find beautiful hardwood floors in the kitchen and breakfast nook, huge great room with cathedral ceiling and custom brick fireplace, main-floor laundry, and quality finishes throughout. The kitchen is appointed with custom Hickory raised-panel cabinetry by Louis Delegrange and durable Graberstone countertops. Sealed crawl spaces with spray foam insulation add efficiency and comfort. A rare opportunity to enjoy privacy, space, and scenic pond views all in one exceptional property.
Closed
$350,000
1120 Ashley Ave, Fort Wayne, IN 46825
3beds
2,865sqft
Single Family Residence
Built in 1922
1.45 Acres Lot
$-- Zestimate®
$--/sqft
$1,936 Estimated rent
Home value
Not available
Estimated sales range
Not available
$1,936/mo
Zestimate® history
Owner options
List your home for rent
$1,936/mo
Rent Zestimate®
Find your next renter with Zillow Rental Manager. Plus, with online applications, you can quickly screen prospective tenants – for free.
$1,936/mo
Rent Zestimate®
Refinance and save
$2,274/mo
Est. payment
Refinancing to a lower rate could help reduce your monthly payments and save thousands over the life of the loan.
$2,274/mo
Est. payment
Explore your selling options
Work with a Zillow partner agent
Leverage their expertise and Zillow's premium Showcase listings to get your home seen by more buyers.
Get startedList with your own agent
Get your home in front of millions of buyers by listing it on Zillow.
Learn how to do itSell it yourself
Take full control of how buyers see your home on Zillow by listing For Sale by Owner (FSBO).
List your homeWhat's special
Custom brick fireplaceGardening areaDurable graberstone countertopsFront porchMain-floor laundryQuality finishes throughoutPrivate pond
Zillow last checked:
Listing updated:
Listed by:
Debbie Lucyk Cell:260-466-3987,
CENTURY 21 Bradley Realty, Inc,
Rick Widmann,
CENTURY 21 Bradley Realty, Inc
Bought with:
Jon Olinger, RB14035858
Olinger & Associates, Inc.
Source: IRMLS,MLS#: 202614563
Facts & features
Interior
Bedrooms & bathrooms
- Bedrooms: 3
- Bathrooms: 2
- Full bathrooms: 2
- Main level bedrooms: 1
Bedroom 1
- Level: Main
Bedroom 2
- Level: Upper
Dining room
- Level: Main
Kitchen
- Level: Main
- Area: 260
- Dimensions: 26 x 10
Living room
- Level: Main
- Area: 540
- Dimensions: 27 x 20
Heating
- Natural Gas, Forced Air
Cooling
- Central Air
Appliances
- Included: Disposal, Microwave, Refrigerator, Washer, Dryer-Gas, Gas Oven, Water Softener Owned
Features
- Ceiling Fan(s)
- Basement: Crawl Space,Partial
- Number of fireplaces: 1
- Fireplace features: Living Room
Interior area
- Total structure area: 3,380
- Total interior livable area: 2,865 sqft
- Finished area above ground: 2,865
- Finished area below ground: 0
Property
Parking
- Total spaces: 2
- Parking features: Detached, Concrete, Gravel
- Garage spaces: 2
- Has uncovered spaces: Yes
Features
- Levels: One and One Half
- Stories: 1.5
- Fencing: Chain Link
- Has view: Yes
- On waterfront: Yes
- Waterfront features: Waterfront, Pond
Lot
- Size: 1.45 Acres
- Dimensions: 600X105
- Features: Irregular Lot, Level
Details
- Additional structures: Shed(s), Barn
- Parcel number: 020710432014.000073
Construction
Type & style
- Home type: SingleFamily
- Property subtype: Single Family Residence
Materials
- Vinyl Siding
Condition
- New construction: No
- Year built: 1922
Utilities & green energy
- Sewer: City
- Water: Well
Community & HOA
Community
- Subdivision: Hollywood Gardens
Location
- Region: Fort Wayne
Financial & listing details
- Tax assessed value: $310,900
- Annual tax amount: $3,306
- Date on market: 4/23/2026
Price history
| Date | Event | Price |
|---|---|---|
| 5/15/2026 | Sold | $350,000 |
Source:  IRMLS #202614563 Report a problem IRMLS #202614563 Report a problem | ||
| 4/24/2026 | Pending sale | $350,000 |
Source: IRMLS #202614563 Report a problem | ||
| 4/24/2026 | Listed for sale | $350,000 |
Source: IRMLS #202614563 Report a problem | ||
Public tax history
| Year | Property taxes | Tax assessment |
|---|---|---|
| 2025 | $3,362 +19.1% | $310,900 +7.3% |
| 2024 | $2,823 +2.9% | $289,700 +20.3% |
| 2023 | $2,742 +11.4% | $240,900 +2.6% |
| 2022 | $2,461 +4.1% | $234,700 +16.3% |
| 2021 | $2,363 +6.2% | $201,800 +2.5% |
| 2020 | $2,224 +5.5% | $196,800 +6.9% |
| 2019 | $2,108 +28.5% | $184,100 +6.9% |
| 2018 | $1,640 -4% | $172,200 +21.8% |
| 2017 | $1,708 +3.7% | $141,400 -2.5% |
| 2016 | $1,647 +1.7% | $145,100 +0.7% |
| 2014 | $1,620 -0.1% | $144,100 -0.3% |
| 2013 | $1,622 +20.4% | $144,500 +14.8% |
| 2011 | $1,347 | $125,900 +0.4% |
| 2010 | -- | $125,400 -0.2% |
| 2007 | -- | $125,600 +12.3% |
| 2005 | -- | $111,800 |
| 2004 | -- | $111,800 +84.2% |
| 2001 | -- | $60,700 +281.8% |
| 1999 | -- | $15,900 |
Find assessor info on the county website
Neighborhood: 46825
Nearby homes
- $265,0003 bd2 ba1.7k sqft1107 Ashley Ave, Fort Wayne, IN 46825Sold
- $173,1003 bd1 ba1k sqft1121 Ashley Ave, Fort Wayne, IN 46825Off Market
- $190,2003 bd1 ba1.4k sqft1129 Ashley Ave, Fort Wayne, IN 46825Off Market
- $248,1003 bd2 ba1.2k sqft1101 Silver Springs Ct, Fort Wayne, IN 46825Off Market
- $600-- bd-- ba-- sqftSilver Springs Ct, Fort wayne, IN 46825Off Market
- $245,4007 bd2 ba1.3k sqft1107 Silver Springs Ct, Fort Wayne, IN 46825Off Market
- $237,9003 bd1 ba2.2k sqft1206 Ashley Ave, Fort Wayne, IN 46825Off Market
- $283,0004 bd2 ba1.4k sqft8002 Silver Springs Pl, Fort Wayne, IN 46825Off Market
Nearby schools
GreatSchools rating
- 6/10Washington Center Elementary SchoolGrades: PK-5Distance: 1 mi
- 4/10Shawnee Middle SchoolGrades: 6-8Distance: 1.5 mi
- 4/10Northrop High SchoolGrades: 9-12Distance: 1 mi
Schools provided by the listing agent
- Elementary: Washington Center
- Middle: Shawnee
- High: Northrop
- District: Fort Wayne Community
Source: IRMLS. This data may not be complete. We recommend contacting the local school district to confirm school assignments for this home.


Get pre-qualified for a loan
At Zillow Home Loans, we can pre-qualify you in as little as 5 minutes with no impact to your credit score.An equal housing lender. NMLS #10287.
- Indiana
- Allen County
- Fort Wayne
- 46825
- 1120 Ashley Ave
