An incredible opportunity to own one of the most unique homes in Tremont. This custom designed four level condo offers over 2,500 square feet of living space and reflects artistic flair and modern design. Tucked behind a gated and private street, this home sits in the middle of art galleries, bars and eateries. The custom double door entry opens into a foyer with views of all three levels and space to greet. Step into the ultimate entertaining space with the meticulously designed first level. From the open layout and comfortable seating arrangements to the sleek, modern finishes, every detail has been carefully curated to create an inviting atmosphere for socializing and hosting. The specialty kitchen includes a separate butler's pantry area, Viking range, built-in food lamp, double Gaggenau ovens and Berloni cabinets. The second level is the ultimate owner’s retreat and includes a private office space with built-ins, mirrored closet spaces and a massive bathroom with deep soaking stee
Closed
$460,000
1120 Auburn Ave, Cleveland, OH 44113
2beds
2,624sqft
Townhouse, Condominium
Built in 2001
-- sqft lot
$532,400 Zestimate®
$175/sqft
$2,820 Estimated rent
Home value
$532,400
$495,000 - $575,000
$2,820/mo
Zestimate® history
Owner options
List your home for rent
$2,820/mo
Rent Zestimate®
Find your next renter with Zillow Rental Manager. Plus, with online applications, you can quickly screen prospective tenants – for free.
$2,820/mo
Rent Zestimate®
Refinance and save
$3,615/mo
Est. payment
Refinancing to a lower rate could help reduce your monthly payments and save thousands over the life of the loan.
$3,615/mo
Est. payment
Explore your selling options
Work with a Zillow partner agent
Leverage their expertise and Zillow's premium Showcase listings to get your home seen by more buyers.
Get startedList with your own agent
Get your home in front of millions of buyers by listing it on Zillow.
Learn how to do itSell it yourself
Take full control of how buyers see your home on Zillow by listing For Sale by Owner (FSBO).
List your homeWhat's special
Modern finishesModern designLower-level wine cellarWalk-in closetPrivate office spaceOpen layoutViking range
Zillow last checked:
Listing updated:
Listed by:
Karen A Eagle (216)352-4700info@kareneagle.com,
Elite Sotheby's International Realty
Bought with:
Karen A Eagle, 2011002668
Elite Sotheby's International Realty
Cheryl A Clegg, 2004008032
Elite Sotheby's International Realty
Source: MLS Now,MLS#: 4457054 Originating MLS: Akron Cleveland Association of REALTORS
Originating MLS: Akron Cleveland Association of REALTORSFacts & features
Interior
Bedrooms & bathrooms
- Bedrooms: 2
- Bathrooms: 2
- Full bathrooms: 2
Primary bedroom
- Description: Flooring: Ceramic Tile
- Features: Window Treatments
- Level: Second
- Dimensions: 20.00 x 16.00
Bedroom
- Description: Flooring: Carpet
- Features: Window Treatments
- Level: Third
- Dimensions: 17.00 x 15.00
Primary bathroom
- Description: Flooring: Ceramic Tile
- Level: Second
- Dimensions: 18.00 x 12.00
Dining room
- Description: Flooring: Ceramic Tile
- Level: First
- Dimensions: 18.00 x 12.00
Kitchen
- Description: Flooring: Ceramic Tile
- Level: First
- Dimensions: 20.00 x 16.00
Library
- Description: Flooring: Ceramic Tile
- Level: Second
- Dimensions: 15.00 x 15.00
Living room
- Description: Flooring: Ceramic Tile
- Features: Window Treatments
- Level: First
- Dimensions: 20.00 x 17.00
Other
- Level: Lower
- Dimensions: 8.00 x 7.00
Heating
- Forced Air, Gas
Cooling
- Central Air
Appliances
- Laundry: In Unit
Features
- Basement: Partial
- Has fireplace: No
Interior area
- Total structure area: 2,624
- Total interior livable area: 2,624 sqft
- Finished area above ground: 2,408
- Finished area below ground: 216
Property
Parking
- Total spaces: 2
- Parking features: Attached, Garage, Garage Door Opener, Paved
- Attached garage spaces: 2
Accessibility
- Accessibility features: None
Features
- Stories: 4
- Patio & porch: Deck
- Has view: Yes
- View description: City, Park/Greenbelt
Details
- Parcel number: 00421307
Construction
Type & style
- Home type: Condo
- Property subtype: Townhouse, Condominium
Materials
- Other
- Roof: Other
Condition
- Year built: 2001
Utilities & green energy
- Sewer: Public Sewer
- Water: Public
Community & HOA
Community
- Features: Park, Public Transportation
- Subdivision: Lincoln Park Baths Condos Ph 03
HOA
- Has HOA: Yes
- Services included: Insurance, Maintenance Grounds, Maintenance Structure, Reserve Fund, Snow Removal
- HOA fee: $391 monthly
- HOA name: Lincoln Park Bath Condos
Location
- Region: Cleveland
Financial & listing details
- Price per square foot: $175/sqft
- Annual tax amount: $11,914
- Date on market: 5/10/2023
- Cumulative days on market: 79 days
- Listing terms: Cash,Conventional,VA Loan
Price history
| Date | Event | Price |
|---|---|---|
| 7/27/2023 | Sold | $460,000-4%$175/sqft |
Source:  MLS Now #4457054 Report a problem MLS Now #4457054 Report a problem | ||
| 7/27/2023 | Pending sale | $479,000$183/sqft |
Source: MLS Now #4457054 Report a problem | ||
| 6/23/2023 | Contingent | $479,000$183/sqft |
Source: MLS Now #4457054 Report a problem | ||
| 5/10/2023 | Listed for sale | $479,000-2%$183/sqft |
Source: MLS Now #4457054 Report a problem | ||
| 2/25/2023 | Listing removed | $489,000$186/sqft |
Source: MLS Now #4404635 Report a problem | ||
| 10/17/2022 | Price change | $489,000-2.6%$186/sqft |
Source: MLS Now #4404635 Report a problem | ||
| 9/1/2022 | Listed for sale | $502,000+16.8%$191/sqft |
Source: MLS Now #4404635 Report a problem | ||
| 7/29/2021 | Sold | $429,900$164/sqft |
Source: MLS Now #4278248 Report a problem | ||
| 6/22/2021 | Contingent | $429,900$164/sqft |
Source: MLS Now #4278248 Report a problem | ||
| 5/20/2021 | Listed for sale | $429,900-6.5%$164/sqft |
Source: MLS Now #4278248 Report a problem | ||
| 4/30/2020 | Listing removed | $459,995$175/sqft |
Source: Howard Hanna - Pepper Pike #4057551 Report a problem | ||
| 4/3/2020 | Listed for sale | $459,995$175/sqft |
Source: Howard Hanna - Pepper Pike #4057551 Report a problem | ||
Public tax history
Tax history is unavailable.
Neighborhood: Tremont
Nearby homes
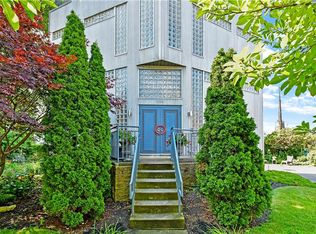
- $460,0002 bd2 ba2.4k sqft1120 Auburn Ave #9, Cleveland, OH 44113Sold
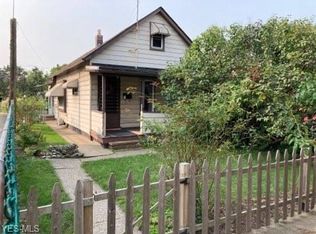
- $194,0003 bd1 ba920 sqft1207 Starkweather Ave, Cleveland, OH 44113Off Market
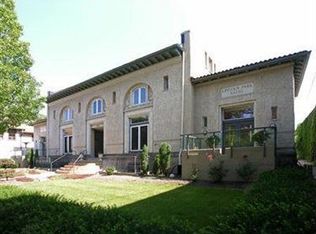
- $383,4002 bd1 ba2k sqft1201 Starkweather Ave #A, Cleveland, OH 44113Off Market
- $297,1001 bd1 ba1k sqft1201 Starkweather Ave #C, Cleveland, OH 44113Off Market
- $442,7001 bd1 ba2k sqft1201 Starkweather Ave #B, Cleveland, OH 44113Off Market
- $464,8002 bd2 ba1.8k sqft1201 Starkweather Ave #5, Cleveland, OH 44113Off Market
- $335,4002 bd2 ba1.5k sqft1140 Auburn Ave #6, Cleveland, OH 44113Off Market
- $365,2002 bd2 ba1.5k sqft1140 Auburn Ave, Cleveland, OH 44113Off Market
Nearby schools
GreatSchools rating
- 4/10Tremont Montessori SchoolGrades: PK-9Distance: 0.2 mi
- 3/10Facing History High School@Charles MooneyGrades: 9-12Distance: 1 mi
- 6/10Scranton SchoolGrades: PK-8Distance: 0.3 mi
Schools provided by the listing agent
- District: Cleveland Municipal - 1809
Source: MLS Now. This data may not be complete. We recommend contacting the local school district to confirm school assignments for this home.
Get a cash offer in 3 minutes
Find out how much your home could sell for in as little as 3 minutes with a no-obligation cash offer.
Estimated market value
$532,400
Get a cash offer in 3 minutes
Find out how much your home could sell for in as little as 3 minutes with a no-obligation cash offer.
Estimated market value
$532,400
- Ohio
- Cuyahoga County
- Cleveland
- 44113
- Tremont
- 1120 Auburn Ave
Nearby cities
Nearby neighborhoods
Nearby zip codes
Other Cleveland Topics
