Skip main navigation
Off market
  • $764,300

    1120 Auburn Way, La Habra, CA 90631

    3beds
    2baths
    1,575sqft
    Townhouse
    Built in 2005
    -- sqft lot
    $764,300 Zestimate®
    $485/sqft
    $3,668 Estimated rent

    Home value

    $764,300

    $726,000 - $803,000

    $3,668/mo

    Zestimate® history
    Loading
    Loading...

    Owner options

    List your home for rent

    $3,668/mo

    Rent Zestimate®

    Find your next renter with Zillow Rental Manager. Plus, with online applications, you can quickly screen prospective tenants – for free.

    Learn more

    $3,668/mo

    Rent Zestimate®

    Refinance and save

    $5,054/mo

    Est. payment

    Refinancing to a lower rate could help reduce your monthly payments and save thousands over the life of the loan.

    See today's rates

    $5,054/mo

    Est. payment

    Explore your selling options

    Work with a Zillow partner agent

    Leverage their expertise and Zillow's premium Showcase listings to get your home seen by more buyers.

    Get started

    List with your own agent

    Get your home in front of millions of buyers by listing it on Zillow.

    Learn how to do it

    Sell it yourself

    Take full control of how buyers see your home on Zillow by listing For Sale by Owner (FSBO).

    List your home

    What's special

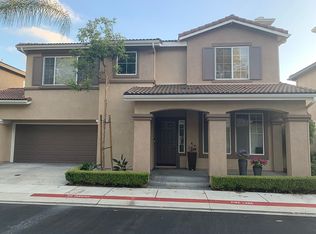
    Beautiful Townhome located in the sought after private, gated community of La Habra Knolls. This unusual townhome shares only one common wall that is attached through the garage making it more like a single family residence. The warm and inviting porch adds to the charm of this lovely home. It's bright and open floor plan make for comfortable living. The living room boasts an impressive fireplace and media niche that flows seamlessly into the dining room and kitchen complete with breakfast bar. Convenient inside laundry room. The master bedroom en suite features a huge walk-in closet, bathroom with dual sinks, a walk-in shower and separate soaking tub plus room for a changing area. The secondary bedrooms are bright and cheery and tout ample closet space. Great storage closet in upstairs hallway plus extra storage area by the garage. Guest parking next to the porch. This impeccably well-kept home is located minutes from dining, shopping and entertainment. Nearby is Vista Grande Park and the acclaimed Westridge Golf Cllub. With all these amenities, this home truly has it all.

    This property is off market, which means it's not currently listed for sale or rent on Zillow. This may be different from what's available on other websites or public sources.
    Facts & features

    Interior

    Bedrooms & bathrooms
    • Bedrooms: 3
    • Bathrooms: 2.5
    Heating
    • Forced air, Gas
    Cooling
    • Central
    Appliances
    • Included: Dishwasher, Garbage disposal, Microwave, Range / Oven
    • Laundry: Individual Room
    Features
    • Recessed Lighting, Built-Ins, Open Floor Plan, Granite Counters, Block Walls, Copper Plumbing Full
    • Flooring: Tile, Carpet
    • Windows: Screens, Drapes/Curtains
    • Common walls with other units/homes: 1 common wall, No one above, No one below
    Interior area
    • Total interior livable area: 1,575 sqft

    Property

    Parking
    • Total spaces: 4
    • Parking features: Garage - Attached
    Features
    • Levels: Two
    • Fencing: Excellent Condition, Block
    Lot
    • Features: Level with Street, Lot-Level/Flat
    Details
    • Parcel number: 93742056
    • Special conditions: Standard

    Construction

    Type & style
    • Home type: Townhouse
    Condition
    • Turnkey
    • Year built: 2005

    Utilities & green energy

    • Electric: 220V In Laundry
    • Water: Public
    • Utilities for property: Sewer Connected

    Community & HOA

    HOA
    • Has HOA: Yes
    • Amenities included: Picnic Area, Playground
    • HOA fee: $260 monthly
    Location
    • Region: La Habra

    Financial & listing details

    • Price per square foot: $485/sqft
    • Tax assessed value: $605,892
    • Annual tax amount: $7,064

    Price history

    DateEventPrice
    12/20/2017Sold$532,500-1.4%$338/sqft
    Source: Public Record Report a problem
    12/5/2017Pending sale$540,000$343/sqft
    Source: First Team Real Estate #PW17224807 Report a problem
    9/29/2017Listed for sale$540,000-2.4%$343/sqft
    Source: First Team Real Estate #PW17224807 Report a problem
    8/11/2006Sold$553,000+19.1%$351/sqft
    Source: Public Record Report a problem
    10/31/2005Sold$464,500$295/sqft
    Source: Public Record Report a problem

    Public tax history

    YearProperty taxesTax assessment
    2025$7,064 +4.4%$605,892 +2%
    2024$6,764 +2.3%$594,012 +2%
    2023$6,609 +1%$582,365 +2%
    2022$6,542 +1.7%$570,947 +2%
    2021$6,434 +1%$559,752 +1%
    2020$6,373 $554,013 +2%
    2019$6,373 +2.9%$543,150 +2%
    2018$6,193 +10.5%$532,500 +10.7%
    2017$5,605 $481,000
    2016$5,605 +0.6%$481,000 +18.3%
    2015$5,574 +20.1%$406,550
    2014$4,639 $406,550 +25%
    2013-- $325,240
    2012-- $325,240 -6%
    2011-- $346,000
    2010-- $346,000 -5.5%
    2009-- $366,000 -26.9%
    2008-- $501,000 -9.4%
    2007-- $553,000 +19.1%
    2006-- $464,380
    Find assessor info on the county website

    Neighborhood: 90631

    Nearby schools

    GreatSchools rating
    Schools provided by the listing agent
    • District: Fullerton Joint Union High

    Source: The MLS. This data may not be complete. We recommend contacting the local school district to confirm school assignments for this home.

    Get a cash offer in 3 minutes
    Find out how much your home could sell for in as little as 3 minutes with a no-obligation cash offer.
    Estimated market value
    $764,300
    Get a cash offer in 3 minutes
    Find out how much your home could sell for in as little as 3 minutes with a no-obligation cash offer.
    Estimated market value
    $764,300