What a RARE FIND in the meticulously maintained Minotaur Village! This ground level, corner unit checks all the boxes! It has been beautifully updated, includes a seldom seen attached garage and a spacious, private back patio that is right on the nicely manicured greenbelt with huge shade trees! Open the door to LVP flooring throughout, fresh paint in popular Agreeable Gray with contrasting Pure White on all doors, trim and on all the new baseboards. With south-facing windows, the living room is flooded with light! It is large and flexible for furniture arrangement. It can even accommodate a workspace as well. The dining room has ideal interaction with the living room and kitchen and it can easily seat four. It provides direct access to the patio through the sliding glass door. The kitchen is crisp and clean with white cabinetry, all black hardware, white appliances including a brand new microwave, stove hood and garbage disposal. Counters are a complementary butcher block look. The east facing bedroom will hold multiple furniture pieces and has ample closet space. Across the hall is a storage closet for all your extras. The full bathroom is a little retro and awaits your creativity! The laundry room/mechanical room has the washer and dryer included. New 2” blinds grace all the windows while new modern LED light fixtures are the jewelry! More “news”: electrical panel (01/2024), water heater (10/2024), furnace (2018) and smoke detectors/carbon monoxide detectors (01/2024). Low HOA dues! Easy access to parks, trails and mountains! Near I-70, Hwy 36, Boulder, Louisville, Superior, Broomfield, Old Town Lafayette, Olde Town Arvada with shops, restaurants, breweries, museums and more! It’s the whole package!
Sold for $310,222
$310,222
1120 Bacchus Drive #B16, Lafayette, CO 80026
1beds
0baths
805sqft
Condominium
Built in 1983
-- sqft lot
$303,700 Zestimate®
$385/sqft
$1,608 Estimated rent
Home value
$303,700
$279,000 - $328,000
$1,608/mo
Zestimate® history
Owner options
List your home for rent
$1,608/mo
Rent Zestimate®
Find your next renter with Zillow Rental Manager. Plus, with online applications, you can quickly screen prospective tenants – for free.
$1,608/mo
Rent Zestimate®
Refinance and save
$2,105/mo
Est. payment
Refinancing to a lower rate could help reduce your monthly payments and save thousands over the life of the loan.
$2,105/mo
Est. payment
Explore your selling options
Work with a Zillow partner agent
Leverage their expertise and Zillow's premium Showcase listings to get your home seen by more buyers.
Get startedList with your own agent
Get your home in front of millions of buyers by listing it on Zillow.
Learn how to do itSell it yourself
Take full control of how buyers see your home on Zillow by listing For Sale by Owner (FSBO).
List your homeWhat's special
Modern led light fixturesHuge shade treesCorner unitAmple closet spaceDining roomFresh paintAttached garage
Zillow last checked:
Listing updated:
Listed by:
Sonia Shakeshaft 720-936-4663 sonia@shakeshaftandcompany.com,
RE/MAX Professionals
Bought with:
Martin Mata, 100049356
Redfin Corporation
Tiffany Sandhu, 100086244
Redfin Corporation
Source: REcolorado as distributed by MLS GRID,MLS#: 8945968
Facts & features
Interior
Bedrooms & bathrooms
- Bedrooms: 1
- Bathrooms: 0
- Main level bedrooms: 1
Primary bedroom
- Level: Main
- Area: 154 Square Feet
- Dimensions: 11 x 14
Dining room
- Level: Main
- Area: 64 Square Feet
- Dimensions: 8 x 8
Kitchen
- Level: Main
- Area: 64 Square Feet
- Dimensions: 8 x 8
Laundry
- Level: Main
- Area: 72 Square Feet
- Dimensions: 8 x 9
Living room
- Level: Main
- Area: 225 Square Feet
- Dimensions: 15 x 15
Heating
- Forced Air
Cooling
- None
Appliances
- Included: Dishwasher, Disposal, Dryer, Microwave, Range, Range Hood, Refrigerator, Self Cleaning Oven, Washer
- Laundry: In Unit
Features
- No Stairs, Radon Mitigation System, Smoke Free
- Flooring: Laminate
- Windows: Window Coverings
- Has basement: No
- Common walls with other units/homes: End Unit,1 Common Wall
Interior area
- Total structure area: 805
- Total interior livable area: 805 sqft
- Finished area above ground: 805
Property
Parking
- Total spaces: 1
- Parking features: Concrete
- Attached garage spaces: 1
Features
- Levels: One
- Stories: 1
- Entry location: Exterior Access
- Patio & porch: Patio
Lot
- Size: 8,636 Square Feet
- Features: Corner Lot, Greenbelt, Near Public Transit
Details
- Parcel number: R0095373
- Special conditions: Standard
Construction
Type & style
- Home type: Condo
- Property subtype: Condominium
- Attached to another structure: Yes
Materials
- Frame
- Foundation: Slab
- Roof: Other
Condition
- Updated/Remodeled
- Year built: 1983
Utilities & green energy
- Electric: 110V, 220 Volts
- Sewer: Public Sewer
- Water: Public
- Utilities for property: Cable Available, Electricity Connected, Internet Access (Wired), Natural Gas Connected
Community & HOA
Community
- Security: Carbon Monoxide Detector(s), Smoke Detector(s)
- Subdivision: Minotaur Village Condos Flg 10
HOA
- Has HOA: Yes
- Services included: Reserve Fund, Insurance, Maintenance Grounds, Maintenance Structure, Recycling, Sewer, Snow Removal, Trash, Water
- HOA fee: $270 monthly
- HOA name: Minotaur Village
- HOA phone: 303-457-1444
Location
- Region: Lafayette
Financial & listing details
- Price per square foot: $385/sqft
- Tax assessed value: $294,800
- Annual tax amount: $1,355
- Date on market: 2/7/2025
- Listing terms: Cash,Conventional
- Exclusions: Seller's Personal Property
- Ownership: Individual
- Electric utility on property: Yes
- Road surface type: Paved
Price history
| Date | Event | Price |
|---|---|---|
| 4/4/2025 | Sold | $310,222-3.1%$385/sqft |
Source:  REcolorado as distributed by MLS GRID #8945968 Report a problem REcolorado as distributed by MLS GRID #8945968 Report a problem | ||
| 3/29/2025 | Pending sale | $320,000$398/sqft |
Source: REcolorado as distributed by MLS GRID #8945968 Report a problem | ||
| 3/7/2025 | Price change | $320,000-1.5%$398/sqft |
Source: REcolorado as distributed by MLS GRID #8945968 Report a problem | ||
| 2/7/2025 | Listed for sale | $325,000+6.6%$404/sqft |
Source: REcolorado as distributed by MLS GRID #8945968 Report a problem | ||
| 2/6/2024 | Sold | $305,000+2%$379/sqft |
Source: Public Record Report a problem | ||
| 1/15/2024 | Pending sale | $299,000$371/sqft |
Source: REcolorado as distributed by MLS GRID #3025630 Report a problem | ||
| 1/11/2024 | Listed for sale | $299,000+149.2%$371/sqft |
Source: REcolorado as distributed by MLS GRID #3025630 Report a problem | ||
| 10/3/2014 | Sold | $120,000+9.1%$149/sqft |
Source: Public Record Report a problem | ||
| 8/24/2007 | Sold | $110,000-12.7%$137/sqft |
Source: Public Record Report a problem | ||
| 2/2/2001 | Sold | $126,000+65.8%$157/sqft |
Source: Public Record Report a problem | ||
| 5/2/1997 | Sold | $76,000+26.7%$94/sqft |
Source: Public Record Report a problem | ||
| 2/24/1995 | Sold | $60,000$75/sqft |
Source: Public Record Report a problem | ||
Public tax history
| Year | Property taxes | Tax assessment |
|---|---|---|
| 2025 | $1,379 +1.7% | $18,425 -4.3% |
| 2024 | $1,355 -8.2% | $19,245 -1% |
| 2023 | $1,477 +1.1% | $19,431 +23.6% |
| 2022 | $1,461 +6.2% | $15,721 -2.8% |
| 2021 | $1,375 | $16,173 +7.5% |
| 2020 | $1,375 +22.8% | $15,044 |
| 2019 | $1,120 | $15,044 +22.6% |
| 2018 | $1,120 | $12,269 -9.5% |
| 2017 | $1,120 +32.2% | $13,564 +47% |
| 2016 | $847 +6.7% | $9,226 +1% |
| 2015 | $794 +0.5% | $9,138 |
| 2014 | $790 +2.9% | $9,138 |
| 2013 | $768 +0.9% | $9,138 +2.5% |
| 2012 | $762 -3.5% | $8,915 |
| 2011 | $789 +5.2% | -- |
| 2010 | $751 -0.8% | $9,360 |
| 2009 | $757 +9.3% | $9,360 -14.8% |
| 2008 | $692 -5.2% | $10,980 |
| 2007 | $730 +3.1% | $10,980 -1.4% |
| 2006 | $708 -8.7% | $11,140 |
| 2005 | $776 +1.8% | $11,140 -11.4% |
| 2004 | $763 +19.4% | $12,580 |
| 2003 | $639 +9.4% | $12,580 +38.2% |
| 2002 | $584 | $9,100 -90.9% |
| 2001 | -- | $99,500 |
Find assessor info on the county website
Neighborhood: 80026
Nearby homes
- $322,8002 bd1 ba910 sqft1120 Bacchus Dr #A16, Lafayette, CO 80026Off Market
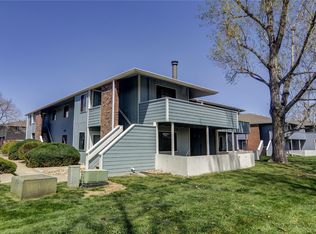
- $302,3002 bd1 ba910 sqft1120 Bacchus Dr #C16, Lafayette, CO 80026Off Market
- $272,9001 bd1 ba805 sqft1120 Bacchus Dr #D16, Lafayette, CO 80026Off Market

- $256,0001 bd1 ba707 sqft1120 Bacchus Dr #E16, Lafayette, CO 80026Off Market
- $249,4001 bd1 ba707 sqft1120 Bacchus Dr #F16, Lafayette, CO 80026Off Market
- $269,6001 bd1 ba805 sqft1120 Bacchus Dr #16-D, Lafayette, CO 80026Off Market
- $282,2001 bd1 ba805 sqft1120 Bacchus Dr APT D, Lafayette, CO 80026Off Market
- $--2 bd1 ba910 sqft1120 Bacchus Dr APT A, Lafayette, CO 80026Off Market
Nearby schools
GreatSchools rating
- 5/10Ryan Elementary SchoolGrades: PK-5Distance: 0.3 mi
- 6/10Angevine Middle SchoolGrades: 6-8Distance: 0.4 mi
- 9/10Centaurus High SchoolGrades: 9-12Distance: 0.4 mi
Schools provided by the listing agent
- Elementary: Ryan
- Middle: Angevine
- High: Centaurus
- District: Boulder Valley RE 2
Source: REcolorado as distributed by MLS GRID. This data may not be complete. We recommend contacting the local school district to confirm school assignments for this home.
Get a cash offer in 3 minutes
Find out how much your home could sell for in as little as 3 minutes with a no-obligation cash offer.
Estimated market value
$303,700
Get a cash offer in 3 minutes
Find out how much your home could sell for in as little as 3 minutes with a no-obligation cash offer.
Estimated market value
$303,700
- Colorado
- Boulder County
- Lafayette
- 80026
- 1120 Bacchus Drive Unit B16
Nearby cities
Nearby zip codes
Other Lafayette Topics
