Nestled on nearly half an acre in the desirable community of Chadwick Village, this custom-built, all-brick home offers timeless character, thoughtful upgrades, and exceptional space inside and out-without the restrictions of an HOA. Step into the vaulted great room, where a floor-to-ceiling brick fireplace makes a bold and welcoming statement. The spacious main-floor primary suite is a true retreat, featuring a fully remodeled en-suite bath with heated tile floors, a 5' x 5' walk-in shower, a beautiful new clawfoot soaker tub, double sinks, and an expansive walk-in closet. The kitchen is a standout with handcrafted hickory cabinets by Zinn-swap out the wallpaper for paint and they'll truly shine. Upstairs, enjoy ideal separation with two bedrooms, a generous loft, an oversized hall closet, and a massive unfinished storage area. The finished basement adds even more versatility with a second fireplace and wood stove insert, perfect for a family room, office, or rec space. A partially unfinished area provides additional storage. Large laundry room is on the main floor as well. Outside, the features continue: a 37x25 heated detached garage-finished in plywood and large enough for four vehicles-includes RV hookups and a partial second-story loft. A full-length brick paver patio runs along the barn, and the backyard boasts a serene screened porch, open patio, and lush, mature landscaping with hostas galore. Attached two-car garage included. This is a rare find in a prime location-schedule your showing today!
Sold
$575,000
1120 Barry Dr, Lebanon, IN 46052
3beds
4,102sqft
Residential, Single Family Residence
Built in 1990
0.43 Acres Lot
$598,900 Zestimate®
$140/sqft
$3,064 Estimated rent
Home value
$598,900
$539,000 - $665,000
$3,064/mo
Zestimate® history
Owner options
List your home for rent
$3,064/mo
Rent Zestimate®
Find your next renter with Zillow Rental Manager. Plus, with online applications, you can quickly screen prospective tenants – for free.
$3,064/mo
Rent Zestimate®
Refinance and save
$3,717/mo
Est. payment
Refinancing to a lower rate could help reduce your monthly payments and save thousands over the life of the loan.
$3,717/mo
Est. payment
Explore your selling options
Work with a Zillow partner agent
Leverage their expertise and Zillow's premium Showcase listings to get your home seen by more buyers.
Get startedList with your own agent
Get your home in front of millions of buyers by listing it on Zillow.
Learn how to do itSell it yourself
Take full control of how buyers see your home on Zillow by listing For Sale by Owner (FSBO).
List your homeWhat's special
Finished basementFloor-to-ceiling brick fireplaceOpen patioGenerous loftHeated detached garageUnfinished storage areaVaulted great room
Zillow last checked:
Listing updated:
Listed by:
John Bradley 317-446-4666,
Traditions Realty, LLC,
Lynda Lambert 765-481-9210
Bought with:
Lisa Batts
Batts Real Estate Group
Source: MIBOR as distributed by MLS GRID,MLS#: 22050366
Facts & features
Interior
Bedrooms & bathrooms
- Bedrooms: 3
- Bathrooms: 3
- Full bathrooms: 2
- 1/2 bathrooms: 1
- Main level bathrooms: 2
- Main level bedrooms: 1
Primary bedroom
- Level: Main
- Area: 289 Square Feet
- Dimensions: 17X17
Bedroom 2
- Level: Upper
- Area: 132 Square Feet
- Dimensions: 12X11
Bedroom 3
- Level: Upper
- Area: 121 Square Feet
- Dimensions: 11X11
Breakfast room
- Level: Main
- Area: 156 Square Feet
- Dimensions: 13X12
Dining room
- Level: Main
- Area: 156 Square Feet
- Dimensions: 13X12
Family room
- Level: Basement
- Area: 621 Square Feet
- Dimensions: 27X23
Foyer
- Level: Main
- Area: 108 Square Feet
- Dimensions: 12X9
Kitchen
- Level: Main
- Area: 143 Square Feet
- Dimensions: 13X11
Laundry
- Level: Main
- Area: 98 Square Feet
- Dimensions: 14X7
Living room
- Level: Main
- Area: 576 Square Feet
- Dimensions: 24X24
Sun room
- Level: Main
- Area: 99 Square Feet
- Dimensions: 11X9
Heating
- Forced Air, Natural Gas
Cooling
- Central Air
Appliances
- Included: Dishwasher, Dryer, Disposal, Gas Water Heater, Humidifier, Microwave, Oven, Double Oven, Electric Oven, Refrigerator, Washer, Water Heater, Water Softener Owned
- Laundry: Laundry Room, Main Level, Sink
Features
- Attic Access, Double Vanity, Built-in Features, Cathedral Ceiling(s), High Ceilings, Tray Ceiling(s), Vaulted Ceiling(s), Kitchen Island, Entrance Foyer, Ceiling Fan(s), Hardwood Floors, High Speed Internet, Eat-in Kitchen, Pantry, Supplemental Storage, Walk-In Closet(s)
- Flooring: Hardwood
- Basement: Daylight,Finished,Finished Ceiling,Finished Walls,Interior Entry,Storage Space
- Attic: Access Only
- Number of fireplaces: 2
- Fireplace features: Basement, Family Room, Insert, Living Room, Masonry
Interior area
- Total structure area: 4,102
- Total interior livable area: 4,102 sqft
- Finished area below ground: 506
Property
Parking
- Total spaces: 4
- Parking features: Attached, Detached, Concrete, Garage Door Opener, Heated Garage, RV Access/Parking, Garage Faces Side, Storage, Workshop in Garage
- Attached garage spaces: 4
- Details: Garage Parking Other(Finished Garage, Garage Door Opener, Service Door)
Features
- Levels: Two
- Stories: 2
- Patio & porch: Covered, Glass Enclosed, Patio, Porch, Rooftop, Screened
- Exterior features: Storage, RV Hookup
Lot
- Size: 0.43 Acres
Details
- Additional structures: Barn Pole, Gazebo
- Parcel number: 061119000003135002
- Special conditions: Probate Listing,Sales Disclosure On File
- Horse amenities: None
Construction
Type & style
- Home type: SingleFamily
- Architectural style: Craftsman,Traditional
- Property subtype: Residential, Single Family Residence
Materials
- Brick
- Foundation: Concrete Perimeter, Block
Condition
- New construction: No
- Year built: 1990
Utilities & green energy
- Electric: 200+ Amp Service
- Water: Public
- Utilities for property: Electricity Connected, Sewer Connected, Water Connected
Community & HOA
Community
- Security: Security System
- Subdivision: Chadwick
HOA
- Has HOA: No
Location
- Region: Lebanon
Financial & listing details
- Price per square foot: $140/sqft
- Tax assessed value: $521,000
- Annual tax amount: $5,768
- Date on market: 7/14/2025
- Cumulative days on market: 3 days
- Electric utility on property: Yes
Price history
| Date | Event | Price |
|---|---|---|
| 8/26/2025 | Sold | $575,000-4.2%$140/sqft |
Source:  MIBOR as distributed by MLS GRID #22050366 Report a problem MIBOR as distributed by MLS GRID #22050366 Report a problem | ||
| 7/16/2025 | Pending sale | $599,900$146/sqft |
Source: MIBOR as distributed by MLS GRID #22050366 Report a problem | ||
| 7/14/2025 | Listed for sale | $599,900$146/sqft |
Source: MIBOR as distributed by MLS GRID #22050366 Report a problem | ||
Public tax history
| Year | Property taxes | Tax assessment |
|---|---|---|
| 2025 | $5,748 -0.2% | $521,000 +5.1% |
| 2024 | $5,758 +2.6% | $495,500 +3.7% |
| 2023 | $5,613 +12.8% | $477,600 +7.3% |
| 2022 | $4,976 +2.4% | $444,900 +13.1% |
| 2021 | $4,861 +13.7% | $393,300 +3.1% |
| 2020 | $4,277 +4.3% | $381,400 +8.9% |
| 2019 | $4,101 +5.9% | $350,200 +6.9% |
| 2018 | $3,874 +0.8% | $327,500 +6.6% |
| 2017 | $3,843 -0.5% | $307,300 +1.8% |
| 2016 | $3,861 +5.8% | $301,800 +3.5% |
| 2014 | $3,651 +0% | $291,600 |
| 2013 | $3,650 +3.6% | $291,600 +1.9% |
| 2012 | $3,524 +9.4% | $286,200 -15.3% |
| 2011 | $3,221 -10% | $337,800 +5.4% |
| 2010 | $3,581 -8.8% | $320,600 -9.1% |
| 2009 | $3,926 -13.2% | $352,600 +0.8% |
| 2007 | $4,524 -14.1% | $349,800 +6.2% |
| 2006 | $5,267 | $329,400 +17.7% |
| 2005 | -- | $279,800 |
Find assessor info on the county website
Neighborhood: 46052
Nearby homes
- $520,6003 bd3 ba2.4k sqft1126 Barry Dr, Lebanon, IN 46052Off Market
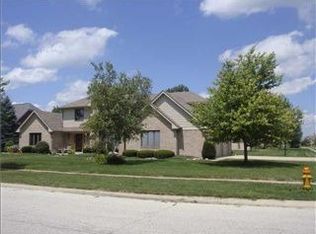
- $452,7004 bd3 ba2.1k sqft1110 Barry Dr, Lebanon, IN 46052Off Market
- $498,1003 bd2 ba2.3k sqft2410 Travis Dr, Lebanon, IN 46052Off Market
- $478,8003 bd3 ba2.2k sqft1106 Barry Dr, Lebanon, IN 46052Off Market
- $399,6003 bd2 ba2.5k sqft1115 Barry Dr, Lebanon, IN 46052Off Market
- $437,1003 bd2 ba2.1k sqft2312 Travis Dr, Lebanon, IN 46052Off Market
- $540,4003 bd2 ba3.2k sqft1109 Barry Dr, Lebanon, IN 46052Off Market
- $406,1004 bd2 ba2.1k sqft2414 Travis Dr, Lebanon, IN 46052Off Market
Nearby schools
GreatSchools rating
- 7/10Central Elementary SchoolGrades: PK-5Distance: 1.7 mi
- 5/10Lebanon Middle SchoolGrades: 6-8Distance: 0.9 mi
- 7/10Lebanon Senior High SchoolGrades: 9-12Distance: 1.3 mi
Schools provided by the listing agent
- Elementary: Central Elementary School
- Middle: Lebanon Middle School
- High: Lebanon Senior High School
Source: MIBOR as distributed by MLS GRID. This data may not be complete. We recommend contacting the local school district to confirm school assignments for this home.
Get a cash offer in 3 minutes
Find out how much your home could sell for in as little as 3 minutes with a no-obligation cash offer.
Estimated market value
$598,900
Get a cash offer in 3 minutes
Find out how much your home could sell for in as little as 3 minutes with a no-obligation cash offer.
Estimated market value
$598,900
- Indiana
- Boone County
- Lebanon
- 46052
- 1120 Barry Dr
