Move-in ready and beautifully updated condo in highly sought-after Regency Terrace! This 2-bedroom, 2-bath unit features extensive modern upgrades and thoughtful finishes throughout. Recent improvements include smooth ceilings, raised kitchen ceiling, all-new LED surface-mount lighting, dining room chandelier, and fresh paint throughout. The kitchen offers a new faucet, disposal, pantry shelving, and washer/d storage. Both bathrooms have been refreshed with new toilets, updated sink and shower hardware, and Bluetooth speaker vents.The master suite showcases engineered hardwood flooring, a walk-in closet, and an upgraded master bath with luxury vinyl plank flooring and new shower. Additional updates include a new electrical panel, replaced outlets and plugs, new plumbing shut-off valves, two ceiling fans, smart door lock, and new door hardware. Regency Terrace is set apart by all that is included by the HOA!! look in the photos to see this extensive list, too much to list here! IYKYK
Sold for $315,500
$315,500
1120 Beacon Pkwy E Unit 411, Birmingham, AL 35209
2beds
1,482sqft
Condominium
Built in 1979
-- sqft lot
$320,200 Zestimate®
$213/sqft
$1,765 Estimated rent
Home value
$320,200
$298,000 - $343,000
$1,765/mo
Zestimate® history
Owner options
List your home for rent
$1,765/mo
Rent Zestimate®
Find your next renter with Zillow Rental Manager. Plus, with online applications, you can quickly screen prospective tenants – for free.
$1,765/mo
Rent Zestimate®
Refinance and save
$1,879/mo
Est. payment
Refinancing to a lower rate could help reduce your monthly payments and save thousands over the life of the loan.
$1,879/mo
Est. payment
Explore your selling options
Work with a Zillow partner agent
Leverage their expertise and Zillow's premium Showcase listings to get your home seen by more buyers.
Get startedList with your own agent
Get your home in front of millions of buyers by listing it on Zillow.
Learn how to do itSell it yourself
Take full control of how buyers see your home on Zillow by listing For Sale by Owner (FSBO).
List your homeWhat's special
Smart door lockReplaced outlets and plugsNew electrical panelExtensive modern upgradesUpgraded master bathWalk-in closetNew faucet
Zillow last checked:
Listing updated:
Listed by:
Amanda Parker 205-470-2936,
Jonathan Chamness Realty Group
Bought with:
Lindsay Mills
ARC Realty Mountain Brook
Source: GALMLS,MLS#: 21434632
Facts & features
Interior
Bedrooms & bathrooms
- Bedrooms: 2
- Bathrooms: 2
- Full bathrooms: 2
Rooms
- Room types: Bedroom, Bathroom, Kitchen, Living/Dining (ROOM)
Bedroom 1
- Level: First
Bedroom 2
- Level: First
Bathroom 1
- Level: First
Kitchen
- Features: Stone Counters
- Level: First
Basement
- Area: 0
Heating
- Central
Cooling
- Central Air
Appliances
- Included: Dishwasher, Disposal, Electric Oven, Refrigerator, Stainless Steel Appliance(s), Electric Water Heater
- Laundry: Electric Dryer Hookup, Washer Hookup, Main Level, Laundry Room, Yes
Features
- Recessed Lighting, Smooth Ceilings, Separate Shower, Tub/Shower Combo, Walk-In Closet(s)
- Flooring: Hardwood, Laminate, Tile
- Basement: Partial,Unfinished,Concrete
- Attic: None
- Has fireplace: No
Interior area
- Total interior livable area: 1,482 sqft
- Finished area above ground: 1,482
- Finished area below ground: 0
Property
Parking
- Parking features: Assigned, Lower Level, Deck, Unassigned, Open
- Has attached garage: Yes
- Has uncovered spaces: Yes
Features
- Levels: One
- Stories: 1
- Patio & porch: Covered, Open (PATIO), Patio
- Exterior features: Balcony
- Pool features: Cleaning System, Indoor, Fenced, Community
- Has view: Yes
- View description: City
- Waterfront features: No
Details
- Parcel number: 2900114007037.355
- Special conditions: N/A
Construction
Type & style
- Home type: Condo
- Property subtype: Condominium
Materials
- Stone
- Foundation: Basement
Condition
- Year built: 1979
Utilities & green energy
- Water: Public
- Utilities for property: Sewer Connected, Underground Utilities
Community & HOA
Community
- Features: BBQ Area, Common Elevator, Gated, Sauna/Spa (AMENIT), Swimming Allowed
- Subdivision: Regency Terrace Condo
HOA
- Amenities included: Management
- Services included: Cable TV, Trash, Maintenance Grounds, Insurance, Pest Control, Sewer, Utilities for Comm Areas, Water, Internet
Location
- Region: Birmingham
Financial & listing details
- Price per square foot: $213/sqft
- Tax assessed value: $136,900
- Annual tax amount: $1,301
- Price range: $315.5K - $315.5K
- Date on market: 10/20/2025
Price history
| Date | Event | Price |
|---|---|---|
| 11/21/2025 | Sold | $315,500-1.4%$213/sqft |
Source:  GALMLS #21434632 Report a problem GALMLS #21434632 Report a problem | ||
| 10/22/2025 | Contingent | $319,900$216/sqft |
Source: GALMLS #21434632 Report a problem | ||
| 10/20/2025 | Listed for sale | $319,900+18.5%$216/sqft |
Source: GALMLS #21434632 Report a problem | ||
| 2/28/2025 | Sold | $270,000-6.6%$182/sqft |
Source: GALMLS #21399365 Report a problem | ||
| 12/23/2024 | Pending sale | $289,000$195/sqft |
Source: GALMLS #21399365 Report a problem | ||
| 11/16/2024 | Price change | $289,000-3.3%$195/sqft |
Source: GALMLS #21399365 Report a problem | ||
| 10/8/2024 | Listed for sale | $299,000$202/sqft |
Source: GALMLS #21399365 Report a problem | ||
Public tax history
| Year | Property taxes | Tax assessment |
|---|---|---|
| 2025 | $1,301 | $18,940 |
| 2024 | $1,301 | $18,940 |
| 2023 | $1,301 | $18,940 |
| 2022 | $1,301 -3.3% | $18,940 -3.2% |
| 2021 | $1,346 +10.1% | $19,560 +9.5% |
| 2020 | $1,223 +18.6% | $17,860 +17.3% |
| 2019 | $1,032 +20.9% | $15,220 +19.3% |
| 2018 | $853 +8.7% | $12,760 +8% |
| 2017 | $785 -2.9% | $11,820 -2.6% |
| 2016 | $808 | $12,140 |
| 2015 | $808 -39.8% | $12,140 +1.3% |
| 2014 | $1,343 | $11,980 +2.4% |
| 2013 | $1,343 | $11,700 -39.5% |
| 2012 | $1,343 | $19,330 |
Find assessor info on the county website
Neighborhood: Glen Iris
Nearby homes
- $275,0002 bd2 ba1.2k sqft1120 Beacon Pkwy E UNIT 307, Birmingham, AL 35209Sold

- $319,0002 bd2 ba1.4k sqft1120 Beacon Pkwy E UNIT 208, Birmingham, AL 35209For Sale
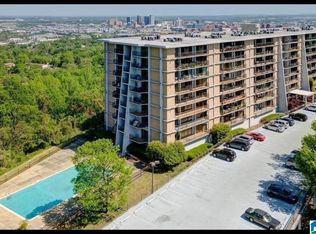
- $250,0002 bd2 ba1.4k sqft1120 Beacon Pkwy E UNIT 206, Birmingham, AL 35209Sold

- $245,0002 bd2 ba1.4k sqft1120 Beacon Pkwy E UNIT 413, Birmingham, AL 35209Sold

- $324,5001 bd2 ba1.4k sqft1120 Beacon Pkwy E UNIT 509, Birmingham, AL 35209Sold
- $1,9502 bd2 ba1.4k sqft1120 Beacon Pkwy E UNIT 408, Birmingham, AL 35209For Rent
- $185,0002 bd2 ba1.4k sqft1120 Beacon Pkwy E UNIT 106, Birmingham, AL 35209Sold
- $235,0002 bd2 ba1.4k sqft1120 Beacon Pkwy E UNIT 202, Birmingham, AL 35209Sold
Nearby schools
GreatSchools rating
- 3/10Glen Iris Elementary SchoolGrades: PK-6Distance: 1 mi
- 7/10Washington Elementary SchoolGrades: PK-8Distance: 1.3 mi
- 2/10Parker High SchoolGrades: 9-12Distance: 2.6 mi
Schools provided by the listing agent
- Elementary: Glen Iris
- Middle: Arrington
- High: Carver, G W
Source: GALMLS. This data may not be complete. We recommend contacting the local school district to confirm school assignments for this home.
Get a cash offer in 3 minutes
Find out how much your home could sell for in as little as 3 minutes with a no-obligation cash offer.
Estimated market value
$320,200
Get a cash offer in 3 minutes
Find out how much your home could sell for in as little as 3 minutes with a no-obligation cash offer.
Estimated market value
$320,200
- Alabama
- Jefferson County
- Birmingham
- 35209
- Glen Iris
- 1120 Beacon Pkwy E Unit 411
Nearby cities
Nearby neighborhoods
Nearby zip codes
Other Birmingham Topics
