Regency Terrace is a gated community only minutes from downtown. Also close to Homewood and Mountain Brook. This is such a beautiful complex, so welcoming! A rare opportunity to own this condo with a stunning view of Birmingham. Enjoy your morning or evening time on the spacious patio. The main living area and both bedrooms have a view and access to covered patio. Stunning parquet floors and wooden bookshelves make the great room a warm living area. Slate floors throughout much of the condo add a wonderful touch. The kitchen has a new microwave & refrigerator that remains. Laundry room is off the kitchen. The master bedroom has built in shelves & the bathroom has double vanities. Large walk in closet with custom shelving. The other bathroom has a tiled tub/shower combo. The lobby is beautifully decorated and a popular place for residents to socialize. Residents also have access to pool, workout room, sauna, steam room, library & party room. Covered parking & private storage area.
Sold for $258,000
$258,000
1120 Beacon Pkwy E Unit 503, Birmingham, AL 35209
2beds
1,482sqft
Condominium
Built in 1979
-- sqft lot
$262,400 Zestimate®
$174/sqft
$1,818 Estimated rent
Home value
$262,400
$244,000 - $283,000
$1,818/mo
Zestimate® history
Owner options
List your home for rent
$1,818/mo
Rent Zestimate®
Find your next renter with Zillow Rental Manager. Plus, with online applications, you can quickly screen prospective tenants – for free.
$1,818/mo
Rent Zestimate®
Refinance and save
$1,222/mo
Est. payment
Refinancing to a lower rate could help reduce your monthly payments and save thousands over the life of the loan.
$1,222/mo
Est. payment
Explore your selling options
Work with a Zillow partner agent
Leverage their expertise and Zillow's premium Showcase listings to get your home seen by more buyers.
Get startedList with your own agent
Get your home in front of millions of buyers by listing it on Zillow.
Learn how to do itSell it yourself
Take full control of how buyers see your home on Zillow by listing For Sale by Owner (FSBO).
List your homeWhat's special
Zillow last checked:
Listing updated:
Listed by:
Sandy Deaton 205-401-8666,
RealtySouth-Inverness Office
Bought with:
Ken Grodner
Keller Williams Realty Vestavia
Source: GALMLS,MLS#: 21388744
Facts & features
Interior
Bedrooms & bathrooms
- Bedrooms: 2
- Bathrooms: 2
- Full bathrooms: 2
Rooms
- Room types: Bedroom, Kitchen, Living/Dining (ROOM), Master Bathroom, Master Bedroom
Primary bedroom
- Level: First
Bedroom 1
- Level: First
Primary bathroom
- Level: First
Kitchen
- Features: Butcher Block, Laminate Counters
- Level: First
Basement
- Area: 0
Heating
- Central, Forced Air, Natural Gas
Cooling
- Central Air, Electric
Appliances
- Included: Electric Cooktop, Dishwasher, Microwave, Electric Oven, Refrigerator, Gas Water Heater
- Laundry: Electric Dryer Hookup, Washer Hookup, Main Level, Laundry Room, Laundry (ROOM), Yes
Features
- None, Linen Closet, Double Vanity, Tub/Shower Combo, Walk-In Closet(s)
- Flooring: Carpet, Parquet, Slate, Tile
- Attic: None
- Has fireplace: No
Interior area
- Total interior livable area: 1,482 sqft
- Finished area above ground: 1,482
- Finished area below ground: 0
Property
Parking
- Total spaces: 1
- Parking features: Unassigned
- Carport spaces: 1
Features
- Levels: One
- Stories: 1
- Patio & porch: Covered, Patio, Covered (DECK), Deck
- Exterior features: Balcony
- Pool features: In Ground, Community
- Has view: Yes
- View description: City
- Waterfront features: No
Details
- Parcel number: 2900114007037.361
- Special conditions: N/A
Construction
Type & style
- Home type: Condo
- Property subtype: Condominium
Materials
- Other
- Foundation: Slab
Condition
- Year built: 1979
Utilities & green energy
- Water: Public
- Utilities for property: Sewer Connected, Underground Utilities
Community & HOA
Community
- Subdivision: Regency Terrace Condo
HOA
- Amenities included: Management, Other, Recreation Facilities
- Services included: Cable TV, Maintenance Grounds, Trash, Insurance, Internet, Pest Control, Reserve for Improvements, Sewer, Utilities for Comm Areas, Water
Location
- Region: Birmingham
Financial & listing details
- Price per square foot: $174/sqft
- Tax assessed value: $136,900
- Annual tax amount: $1,301
- Price range: $258K - $258K
- Date on market: 6/13/2024
Price history
| Date | Event | Price |
|---|---|---|
| 11/1/2024 | Sold | $258,000$174/sqft |
Source:  GALMLS #21388744 Report a problem GALMLS #21388744 Report a problem | ||
| 10/4/2024 | Contingent | $258,000$174/sqft |
Source: GALMLS #21388744 Report a problem | ||
| 8/21/2024 | Price change | $258,000-4.1%$174/sqft |
Source: GALMLS #21388744 Report a problem | ||
| 6/13/2024 | Listed for sale | $269,000-0.3%$182/sqft |
Source: GALMLS #21388744 Report a problem | ||
| 5/18/2024 | Listing removed | -- |
Source: GALMLS #21371166 Report a problem | ||
| 12/20/2023 | Listed for sale | $269,900$182/sqft |
Source: GALMLS #21371166 Report a problem | ||
| 12/11/2023 | Contingent | $269,900$182/sqft |
Source: GALMLS #21371166 Report a problem | ||
| 12/1/2023 | Listed for sale | $269,900$182/sqft |
Source: GALMLS #21371166 Report a problem | ||
Public tax history
| Year | Property taxes | Tax assessment |
|---|---|---|
| 2025 | $1,301 | $18,940 |
| 2024 | $1,301 | $18,940 |
| 2023 | $1,301 | $18,940 |
| 2022 | $1,301 +6.4% | $18,940 +6% |
| 2021 | $1,223 | $17,860 |
| 2020 | $1,223 +18.6% | $17,860 +17.3% |
| 2019 | $1,032 +20.9% | $15,220 +19.3% |
| 2018 | $853 +8.7% | $12,760 +8% |
| 2017 | $785 -2.9% | $11,820 -2.6% |
| 2016 | $808 | $12,140 |
| 2015 | $808 -43.8% | $12,140 +1.3% |
| 2014 | $1,437 | $11,980 +2.4% |
| 2013 | $1,437 | $11,700 -43.4% |
| 2012 | $1,437 | $20,680 |
Find assessor info on the county website
Neighborhood: Glen Iris
Nearby homes
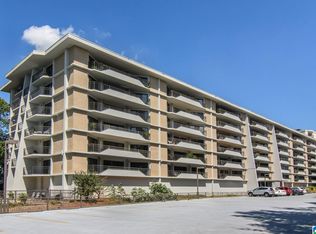
- $220,0002 bd2 ba1.4k sqft1120 Beacon Pkwy E UNIT 506, Birmingham, AL 35209Sold
- $215,0002 bd2 ba1.4k sqft1120 Beacon Pkwy E UNIT 404, Birmingham, AL 35209Sold

- $195,0002 bd2 ba1.4k sqft1120 Beacon Pkwy E UNIT 308, Birmingham, AL 35209Sold

- $220,0002 bd2 ba1.4k sqft1120 Beacon Pkwy E UNIT 410, Birmingham, AL 35209Sold

- $229,0003 bd3 ba1.9k sqft1100 Beacon Pkwy E UNIT V-102, Birmingham, AL 35209Sold
- $175,3002 bd2 ba1.4k sqft1100 Beacon Pkwy E UNIT V-101, Birmingham, AL 35209Sold
- $275,0002 bd2 ba1.2k sqft1120 Beacon Pkwy E UNIT 307, Birmingham, AL 35209Sold
- $250,0002 bd2 ba1.4k sqft1120 Beacon Pkwy E UNIT 206, Birmingham, AL 35209Sold
Nearby schools
GreatSchools rating
- 3/10Glen Iris Elementary SchoolGrades: PK-6Distance: 1 mi
- 7/10Washington Elementary SchoolGrades: PK-8Distance: 1.3 mi
- 2/10Parker High SchoolGrades: 9-12Distance: 2.6 mi
Schools provided by the listing agent
- Elementary: Glen Iris
- Middle: Arrington
- High: Carver, G W
Source: GALMLS. This data may not be complete. We recommend contacting the local school district to confirm school assignments for this home.
Get a cash offer in 3 minutes
Find out how much your home could sell for in as little as 3 minutes with a no-obligation cash offer.
Estimated market value
$262,400
Get a cash offer in 3 minutes
Find out how much your home could sell for in as little as 3 minutes with a no-obligation cash offer.
Estimated market value
$262,400
- Alabama
- Jefferson County
- Birmingham
- 35209
- Glen Iris
- 1120 Beacon Pkwy E Unit 503
Nearby cities
Nearby neighborhoods
Nearby zip codes
Other Birmingham Topics
