MULTIPLE OFFERS! BEST AND FINAL DUE FRIDAY 3.8.24 at 12pm Welcome to your dream home! This beautifully updated 3-bedroom, 2-bathroom residence is a true gem, offering the perfect blend of modern comfort and classic charm.
As you step inside, you'll be greeted by an abundance of natural light that fills the space, creating a warm and inviting atmosphere. The home features two spacious living rooms, providing ample room for both relaxation and entertaining. The layout is thoughtfully designed to cater to various lifestyle needs, offering flexibility and versatility.
The heart of this home is the kitchen, complete with modern appliances, sleek countertops, and plenty of cabinet space. With 3 generously sized bedrooms, there is room for everyone to have their own sanctuary.
One of the highlights of this property is the backyard, perfect for outdoor gatherings, playtime, or simply unwinding under the open sky.
The possibilities are endless, and the space is a blank canva.
Sold
Price Unknown
1120 Belvedere Dr, Allen, TX 75013
3beds
1,820sqft
Single Family Residence
Built in 1993
7,230 Square Feet Lot
$470,500 Zestimate®
$--/sqft
$2,396 Estimated rent
Home value
$470,500
$447,000 - $494,000
$2,396/mo
Zestimate® history
Owner options
List your home for rent
$2,396/mo
Rent Zestimate®
Find your next renter with Zillow Rental Manager. Plus, with online applications, you can quickly screen prospective tenants – for free.
$2,396/mo
Rent Zestimate®
Refinance and save
$70/mo
Est. payment
Refinancing to a lower rate could help reduce your monthly payments and save thousands over the life of the loan.
$70/mo
Est. payment
Explore your selling options
Work with a Zillow partner agent
Leverage their expertise and Zillow's premium Showcase listings to get your home seen by more buyers.
Get startedList with your own agent
Get your home in front of millions of buyers by listing it on Zillow.
Learn how to do itSell it yourself
Take full control of how buyers see your home on Zillow by listing For Sale by Owner (FSBO).
List your homeWhat's special
Modern comfortModern appliancesSleek countertopsClassic charmAmple room
Zillow last checked:
Listing updated:
Listed by:
Bree Steele 0737531 770-886-9000,
Mark Spain Real Estate 770-886-9000
Bought with:
Heather Kobs
Keller Williams Central
Source: NTREIS,MLS#: 20551834
Facts & features
Interior
Bedrooms & bathrooms
- Bedrooms: 3
- Bathrooms: 2
- Full bathrooms: 2
Primary bedroom
- Features: Dual Sinks, En Suite Bathroom, Garden Tub/Roman Tub
Heating
- Central, Electric
Cooling
- Central Air, Ceiling Fan(s), Electric
Appliances
- Included: Dishwasher, Disposal, Microwave
- Laundry: Washer Hookup, Electric Dryer Hookup
Features
- Eat-in Kitchen, Granite Counters, Open Floorplan, Pantry
- Flooring: Luxury Vinyl, Luxury VinylPlank, Vinyl
- Has basement: No
- Number of fireplaces: 1
- Fireplace features: Gas
Interior area
- Total interior livable area: 1,820 sqft
Property
Parking
- Total spaces: 2
- Parking features: Garage - Attached
- Attached garage spaces: 2
Features
- Levels: One
- Stories: 1
- Pool features: None
Lot
- Size: 7,230 Square Feet
Details
- Parcel number: R286800F03401
Construction
Type & style
- Home type: SingleFamily
- Architectural style: Detached
- Property subtype: Single Family Residence
- Attached to another structure: Yes
Materials
- Brick
- Foundation: Slab
- Roof: Asphalt,Composition
Condition
- Year built: 1993
Utilities & green energy
- Sewer: Public Sewer
- Water: Public
- Utilities for property: Sewer Available, Water Available
Community & HOA
Community
- Subdivision: Watters Crossing I
HOA
- Has HOA: Yes
- Services included: All Facilities, Association Management
- HOA fee: $70 monthly
- HOA name: Watters Crossing
- HOA phone: 972-612-2303
Location
- Region: Allen
Financial & listing details
- Tax assessed value: $500,494
- Annual tax amount: $7,069
- Date on market: 3/4/2024
- Cumulative days on market: 10 days
- Listing terms: Cash,Conventional,VA Loan
Price history
| Date | Event | Price |
|---|---|---|
| 4/8/2024 | Sold | -- |
Source: NTREIS #20551834 Report a problem | ||
| 3/20/2024 | Pending sale | $463,000$254/sqft |
Source: NTREIS #20551834 Report a problem | ||
| 3/8/2024 | Contingent | $463,000$254/sqft |
Source: NTREIS #20551834 Report a problem | ||
| 3/4/2024 | Listed for sale | $463,000+68.4%$254/sqft |
Source: NTREIS #20551834 Report a problem | ||
| 11/18/2016 | Sold | -- |
Source: Agent Provided Report a problem | ||
| 11/5/2016 | Pending sale | $274,990$151/sqft |
Source: North Point Realty #13489469 Report a problem | ||
| 11/4/2016 | Listed for sale | $274,990$151/sqft |
Source: North Point Realty #13489469 Report a problem | ||
Public tax history
| Year | Property taxes | Tax assessment |
|---|---|---|
| 2025 | $7,069 -18.5% | $500,494 +2.4% |
| 2024 | $8,673 -0.7% | $488,909 +0.3% |
| 2023 | $8,738 +7.1% | $487,542 +18.6% |
| 2022 | $8,159 +21.2% | $410,967 +29.8% |
| 2021 | $6,733 +2.4% | $316,677 +4.5% |
| 2020 | $6,577 +1.3% | $302,912 +2.8% |
| 2019 | $6,493 -0.4% | $294,581 +4.4% |
| 2018 | $6,519 +55.2% | $282,201 +3.5% |
| 2017 | $4,200 | $272,629 +7.9% |
| 2016 | $4,200 +0.1% | $252,576 +16.9% |
| 2015 | $4,195 | $216,088 +6.3% |
| 2014 | $4,195 | $203,273 +10.9% |
| 2013 | -- | $183,261 +0% |
| 2012 | -- | $183,260 +2% |
| 2011 | -- | $179,581 -1.7% |
| 2010 | -- | $182,628 +2.8% |
| 2009 | -- | $177,608 -3.6% |
| 2008 | -- | $184,152 +3.3% |
| 2007 | -- | $178,215 +4.9% |
| 2006 | -- | $169,876 +2.4% |
| 2005 | -- | $165,953 +6.7% |
| 2003 | -- | $155,599 -2.1% |
| 2002 | -- | $158,938 +2.8% |
| 2001 | -- | $154,602 +6.9% |
| 2000 | -- | $144,646 |
Find assessor info on the county website
Neighborhood: Watters Crossing
Nearby homes
- $455,4003 bd2 ba1.9k sqft1122 Belvedere Dr, Allen, TX 75013Off Market
- $562,4004 bd3 ba2.6k sqft1118 Belvedere Dr, Allen, TX 75013Off Market

- $--3 bd2 ba1.9k sqft1116 Belvedere Dr, Allen, TX 75013Sold
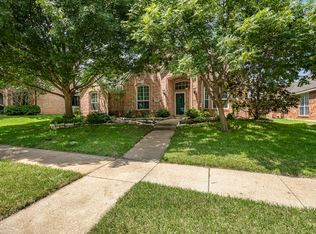
- $553,500-- bd-- ba2.2k sqft1115 Fairfax Dr, Allen, TX 75013Off Market
- $590,8004 bd2 ba2.6k sqft1117 Fairfax Dr, Allen, TX 75013Off Market
- $538,9004 bd2 ba2.6k sqft1124 Belvedere Dr, Allen, TX 75013Off Market
- $475,9003 bd2 ba2.1k sqft1113 Fairfax Dr, Allen, TX 75013Off Market
- $469,6003 bd2 ba1.9k sqft1121 Belvedere Dr, Allen, TX 75013Off Market
Nearby schools
GreatSchools rating
- 10/10Frances E Norton Elementary SchoolGrades: K-6Distance: 0.3 mi
- 10/10Ereckson Middle SchoolGrades: 7-8Distance: 0.9 mi
- 8/10Allen High SchoolGrades: 9-12Distance: 1.9 mi
Schools provided by the listing agent
- Elementary: Norton
- Middle: Ereckson
- High: Allen
- District: Allen ISD
Source: NTREIS. This data may not be complete. We recommend contacting the local school district to confirm school assignments for this home.
Get a cash offer in 3 minutes
Find out how much your home could sell for in as little as 3 minutes with a no-obligation cash offer.
Estimated market value
$470,500
Get a cash offer in 3 minutes
Find out how much your home could sell for in as little as 3 minutes with a no-obligation cash offer.
Estimated market value
$470,500
- Texas
- Collin County
- Allen
- 75013
- Watters Crossing
- 1120 Belvedere Dr
Nearby cities
Nearby neighborhoods
Nearby zip codes
Other Allen Topics
