Welcome to the Syndey Model, what once used to be one of the Model Homes in the Northgate Development. Boasting 4010 Sq Ft of an open space floor plan, cathedral Ceilings, Brand New Carpet throughout, New Vinyl Floors in the Kitchen and upstairs bathrooms and all new paint just completed in March 2025. This 4 bedrm, 3 ½ bath home offers hardwood floors throughout the Foyer, Sitting room and Dining Room. Enjoy the extended space off the kitchen for entertaining, an office, sitting area or just additional space for any needs including a cathedral ceiling. For convenience, just walk onto the back deck from this extended area off the Kitchen and enjoy the fenced in back yard. This large family room includes a gas fireplace to keep warm during the winter months. This homes laundry room is a bonus to have on the second floor. The Fully Finished Basement entails a large space to entertain, an additional room to exercise/bedroom, full bathroom and Egress. There is plenty of space in this basement with an electric fireplace. The Garage can easily fit two cars, it offers extra space with shelves for storage. The Northgate Development includes a playground, a Pavilion to use and a walking path. Close to PA Turnpike, and 309 for easy commute.
Sold for $560,000
$560,000
1120 Berkeley Dr, Pennsburg, PA 18073
4beds
4,010sqft
Single Family Residence
Built in 2008
6,320 Square Feet Lot
$579,500 Zestimate®
$140/sqft
$3,595 Estimated rent
Home value
$579,500
$539,000 - $626,000
$3,595/mo
Zestimate® history
Owner options
List your home for rent
$3,595/mo
Rent Zestimate®
Find your next renter with Zillow Rental Manager. Plus, with online applications, you can quickly screen prospective tenants – for free.
$3,595/mo
Rent Zestimate®
Refinance and save
$3,733/mo
Est. payment
Refinancing to a lower rate could help reduce your monthly payments and save thousands over the life of the loan.
$3,733/mo
Est. payment
Explore your selling options
Work with a Zillow partner agent
Leverage their expertise and Zillow's premium Showcase listings to get your home seen by more buyers.
Get startedList with your own agent
Get your home in front of millions of buyers by listing it on Zillow.
Learn how to do itSell it yourself
Take full control of how buyers see your home on Zillow by listing For Sale by Owner (FSBO).
List your homeWhat's special
Gas fireplaceElectric fireplaceFully finished basementBack deckOpen space floor planHardwood floorsCathedral ceilings
Zillow last checked:
Listing updated:
Listed by:
Tiffany Sevey 267-222-0816,
Keller Williams Real Estate - Allentown
Bought with:
Remy Pizzichini, RS317518
Compass RE
Source: Bright MLS,MLS#: PAMC2133538
Facts & features
Interior
Bedrooms & bathrooms
- Bedrooms: 4
- Bathrooms: 4
- Full bathrooms: 3
- 1/2 bathrooms: 1
- Main level bathrooms: 1
Rooms
- Room types: Living Room, Dining Room, Sitting Room, Bedroom 2, Bedroom 3, Bedroom 4, Kitchen, Family Room, Basement, Bedroom 1, Sun/Florida Room, Exercise Room, Laundry, Other, Bathroom 1, Bathroom 2
Bedroom 1
- Features: Ceiling Fan(s), Flooring - Carpet, Walk-In Closet(s)
- Level: Upper
- Area: 320 Square Feet
- Dimensions: 16 x 20
Bedroom 2
- Level: Upper
- Area: 216 Square Feet
- Dimensions: 18 x 12
Bedroom 3
- Features: Walk-In Closet(s)
- Level: Upper
- Area: 224 Square Feet
- Dimensions: 14 x 16
Bedroom 4
- Features: Walk-In Closet(s)
- Level: Upper
- Area: 240 Square Feet
- Dimensions: 16 x 15
Bathroom 1
- Features: Bathroom - Tub Shower, Flooring - Vinyl
- Level: Upper
- Area: 54 Square Feet
- Dimensions: 9 x 6
Bathroom 1
- Level: Upper
- Area: 100 Square Feet
- Dimensions: 10 x 10
Bathroom 2
- Features: Soaking Tub, Bathroom - Stall Shower, Flooring - Vinyl
- Level: Upper
- Area: 120 Square Feet
- Dimensions: 12 x 10
Bathroom 2
- Level: Lower
- Area: 63 Square Feet
- Dimensions: 9 x 7
Basement
- Level: Lower
- Area: 779 Square Feet
- Dimensions: 41 x 19
Dining room
- Level: Main
- Area: 288 Square Feet
- Dimensions: 18 x 16
Exercise room
- Level: Lower
- Area: 170 Square Feet
- Dimensions: 10 x 17
Family room
- Level: Main
- Area: 288 Square Feet
- Dimensions: 18 x 16
Kitchen
- Level: Main
- Area: 264 Square Feet
- Dimensions: 12 x 22
Laundry
- Level: Upper
- Area: 48 Square Feet
- Dimensions: 8 x 6
Living room
- Level: Main
- Area: 132 Square Feet
- Dimensions: 12 x 11
Other
- Level: Upper
- Area: 330 Square Feet
- Dimensions: 30 x 11
Sitting room
- Level: Main
- Area: 190 Square Feet
- Dimensions: 19 x 10
Other
- Level: Main
- Area: 190 Square Feet
- Dimensions: 19 x 10
Heating
- Forced Air, Propane
Cooling
- Central Air, Electric
Appliances
- Included: Water Heater
- Laundry: Laundry Room
Features
- 2 Story Ceilings, 9'+ Ceilings, Cathedral Ceiling(s), Vaulted Ceiling(s), Dry Wall
- Flooring: Carpet, Hardwood, Vinyl
- Basement: Finished,Windows,Space For Rooms,Concrete,Heated,Other
- Number of fireplaces: 1
Interior area
- Total structure area: 4,010
- Total interior livable area: 4,010 sqft
- Finished area above ground: 3,290
- Finished area below ground: 720
Property
Parking
- Total spaces: 2
- Parking features: Storage, Built In, Garage Faces Front, Inside Entrance, Asphalt, Lighted, Attached, On Street
- Attached garage spaces: 2
- Has uncovered spaces: Yes
Accessibility
- Accessibility features: None
Features
- Levels: Two
- Stories: 2
- Pool features: None
- Fencing: Full,Panel,Privacy,Back Yard
Lot
- Size: 6,320 Square Feet
- Dimensions: 67.00 x 0.00
Details
- Additional structures: Above Grade, Below Grade
- Parcel number: 570001006372
- Zoning: 1101
- Zoning description: Res, 1 Fam
- Special conditions: Standard
Construction
Type & style
- Home type: SingleFamily
- Architectural style: Traditional
- Property subtype: Single Family Residence
Materials
- Vinyl Siding, Stucco
- Foundation: Concrete Perimeter
- Roof: Asphalt,Pitched
Condition
- Very Good
- New construction: No
- Year built: 2008
Utilities & green energy
- Electric: Circuit Breakers, 200+ Amp Service
- Sewer: Public Sewer
- Water: Public
- Utilities for property: Propane, Fiber Optic
Community & HOA
Community
- Subdivision: Northgate
HOA
- Has HOA: Yes
- HOA fee: $70 monthly
- HOA name: MRH ENTERPRISE, LLC
Location
- Region: Pennsburg
- Municipality: UPPER HANOVER TWP
Financial & listing details
- Price per square foot: $140/sqft
- Tax assessed value: $192,980
- Annual tax amount: $6,740
- Date on market: 3/29/2025
- Listing agreement: Exclusive Right To Sell
- Listing terms: Cash,Conventional
- Ownership: Fee Simple
- Road surface type: Black Top, Paved
Price history
| Date | Event | Price |
|---|---|---|
| 5/5/2025 | Sold | $560,000+2.8%$140/sqft |
Source:  Bright MLS #PAMC2133538 Report a problem Bright MLS #PAMC2133538 Report a problem | ||
| 4/6/2025 | Pending sale | $545,000$136/sqft |
Source: Bright MLS #PAMC2133538 Report a problem | ||
| 4/3/2025 | Price change | $545,000-4.4%$136/sqft |
Source: Bright MLS #PAMC2133538 Report a problem | ||
| 3/29/2025 | Listed for sale | $569,900+75.4%$142/sqft |
Source: Bright MLS #PAMC2133538 Report a problem | ||
| 3/27/2014 | Listing removed | $324,900$81/sqft |
Source: Gerald W. Snyder & Associates #6299857 Report a problem | ||
| 10/29/2013 | Listed for sale | $324,900+10.1%$81/sqft |
Source: Gerald W. Snyder & Associates #6299857 Report a problem | ||
| 4/21/2011 | Sold | $295,000-4.6%$74/sqft |
Source: Public Record Report a problem | ||
| 2/12/2011 | Price change | $309,375-10%$77/sqft |
Source: Prudential Real Estate #5818934 Report a problem | ||
| 1/17/2011 | Price change | $343,875-1.7%$86/sqft |
Source: Prudential Real Estate #5818934 Report a problem | ||
| 1/9/2011 | Listed for sale | $349,900+1.4%$87/sqft |
Source: Prudential Real Estate #5818934 Report a problem | ||
| 8/7/2008 | Sold | $345,000$86/sqft |
Source: Public Record Report a problem | ||
Public tax history
| Year | Property taxes | Tax assessment |
|---|---|---|
| 2025 | $6,650 +4.5% | $192,980 |
| 2024 | $6,363 | $192,980 |
| 2023 | $6,363 +4.7% | $192,980 |
| 2022 | $6,078 +2.6% | $192,980 |
| 2021 | $5,924 +0.6% | $192,980 |
| 2020 | $5,891 +2.3% | $192,980 |
| 2019 | $5,759 +0.6% | $192,980 |
| 2018 | $5,722 +3.8% | $192,980 |
| 2017 | $5,510 +2.1% | $192,980 |
| 2016 | $5,399 +3.9% | $192,980 |
| 2015 | $5,198 +1.4% | $192,980 |
| 2014 | $5,124 | $192,980 |
| 2013 | $5,124 | $192,980 |
| 2012 | $5,124 +1.7% | $192,980 |
| 2011 | $5,036 +0.7% | $192,980 |
| 2010 | $4,999 +4% | $192,980 |
| 2009 | $4,805 +6764.3% | $192,980 |
| 2008 | $70 | -- |
Find assessor info on the county website
Neighborhood: 18073
Nearby homes
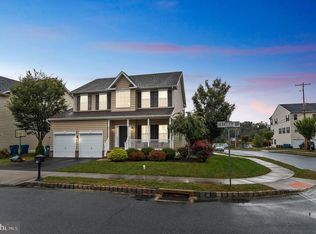
- $521,6004 bd3 ba3.3k sqft1124 Berkeley Dr, Pennsburg, PA 18073Off Market
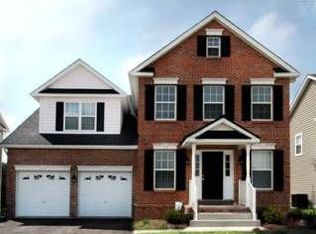
- $523,0004 bd2 ba2.8k sqft1116 Berkeley Dr, Pennsburg, PA 18073Off Market
- $519,0004 bd3 ba2.6k sqft1099 Morgan Hill Dr, Pennsburg, PA 18073Off Market
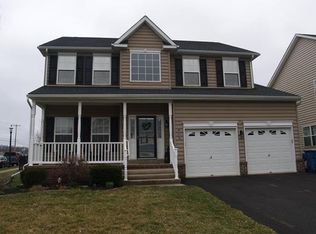
- $569,8004 bd3 ba3.4k sqft1095 Morgan Hill Dr, Pennsburg, PA 18073Off Market
- $594,7004 bd2 ba3.6k sqft1103 Morgan Hill Dr, Pennsburg, PA 18073Off Market
- $579,3004 bd3 ba3.9k sqft2321 Otts Rd, Pennsburg, PA 18073Off Market
- $512,7004 bd2 ba2.6k sqft1112 Berkeley Dr, Pennsburg, PA 18073Off Market
- $546,9004 bd3 ba3k sqft1322 Wheatland Ave, Pennsburg, PA 18073Off Market
Nearby schools
GreatSchools rating
- 6/10Hereford El SchoolGrades: K-3Distance: 4.1 mi
- 9/10Upper Perkiomen Middle SchoolGrades: 6-8Distance: 1.1 mi
- 7/10Upper Perkiomen High SchoolGrades: 9-12Distance: 1.3 mi
Schools provided by the listing agent
- Elementary: Marlborough
- Middle: Upper Perkiomen
- High: Upper Perkiomen
- District: Upper Perkiomen
Source: Bright MLS. This data may not be complete. We recommend contacting the local school district to confirm school assignments for this home.
Get a cash offer in 3 minutes
Find out how much your home could sell for in as little as 3 minutes with a no-obligation cash offer.
Estimated market value
$579,500
Get a cash offer in 3 minutes
Find out how much your home could sell for in as little as 3 minutes with a no-obligation cash offer.
Estimated market value
$579,500
- Pennsylvania
- Montgomery County
- Pennsburg
- 18073
- 1120 Berkeley Dr
Nearby cities
Nearby zip codes
Other Pennsburg Topics
