Skip main navigation
Sold for $800,000
  • $800,000

    1120 Bluffs Cir, Dunedin, FL 34698

    6beds
    2,729sqft
    Single Family Residence
    Built in 1997
    7,244 Square Feet Lot
    $801,400 Zestimate®
    $293/sqft
    $5,860 Estimated rent

    Home value

    $801,400

    $729,000 - $882,000

    $5,860/mo

    Zestimate® history
    Loading
    Loading...

    Owner options

    List your home for rent

    $5,860/mo

    Rent Zestimate®

    Find your next renter with Zillow Rental Manager. Plus, with online applications, you can quickly screen prospective tenants – for free.

    Learn more

    $5,860/mo

    Rent Zestimate®

    Refinance and save

    $5,470/mo

    Est. payment

    Refinancing to a lower rate could help reduce your monthly payments and save thousands over the life of the loan.

    See today's rates

    $5,470/mo

    Est. payment

    Explore your selling options

    Work with a Zillow partner agent

    Leverage their expertise and Zillow's premium Showcase listings to get your home seen by more buyers.

    Get started

    List with your own agent

    Get your home in front of millions of buyers by listing it on Zillow.

    Learn how to do it

    Sell it yourself

    Take full control of how buyers see your home on Zillow by listing For Sale by Owner (FSBO).

    List your home

    What's special

    Pool homeScreened-in lanaiSpacious primary suiteCozy wood-burning fireplaceUpdated bathroomsFully fenced private backyardTankless hot water heater
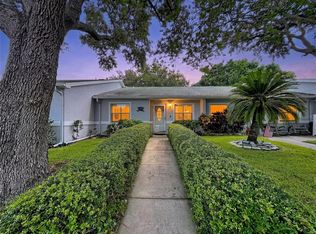
    Welcome to this spacious 6-bedroom, 3-bathroom, POOL home located in the desirable community of Scotsdale Bluffs in Dunedin. With 2,729 sq ft of living space, a 3-car garage, and a fully fenced private backyard, this home offers the perfect blend of comfort, space, and Florida lifestyle living. The home features one bedroom on the main level—ideal for guests or home office—while five additional bedrooms, including the spacious primary suite, are located upstairs. A larger upstairs bedroom (19x14) also functions beautifully as a bonus room or entertainment area. Enjoy a screened-in lanai with a sparkling heated pool and spa, perfect for relaxing or entertaining. Newer Pool pump, heater and filter. There is a large backyard with your own banana trees. Inside, you'll find a cozy wood-burning fireplace in the main family room which is open concept to the kitchen. With a formal living and dining area as well. This home includes updated bathrooms, and a tankless hot water heater (2023). Roof 2016, HVAC 2017 Located in a NO flood zone with a low HOA, this home is minutes away from the Pinellas Trail, bikeable to downtown Dunedin, and just a short drive to Honeymoon Island and Clearwater Beach. Golf Cart Friendly, this quaint neighborhood offers convenience and charm in one of Pinellas County’s most sought-after areas. 360 walk through video under virtual tour link. Don’t miss your chance to own this exceptional property in one of Dunedin’s favorite neighborhoods!

    Zillow last checked:

    Listing updated:

    Listing Provided by:

    Kim Benedettini 727-403-7878,

    RE/MAX CHAMPIONS 727-807-7887

    Bought with:

    Anna Dementov, 3259734

    FLORIDA LUXURY GROUP

    Source: Stellar MLS,MLS#: W7877252MLS LogoOriginating MLS: West Pasco

    Facts & features

    Interior

    Bedrooms & bathrooms
    • Bedrooms: 6
    • Bathrooms: 3
    • Full bathrooms: 3
    Primary bedroom
    • Features: En Suite Bathroom, Walk-In Closet(s)
    • Level: Second
    • Area: 198.72 Square Feet
    • Dimensions: 13.8x14.4
    Bedroom 2
    • Features: Built-in Closet
    • Level: Second
    • Area: 124 Square Feet
    • Dimensions: 10x12.4
    Bedroom 4
    • Features: Built-in Closet
    • Level: Second
    • Area: 120 Square Feet
    • Dimensions: 10x12
    Bathroom 3
    • Level: Second
    • Area: 124 Square Feet
    • Dimensions: 10x12.4
    Bathroom 5
    • Level: First
    • Area: 123.9 Square Feet
    • Dimensions: 10.5x11.8
    Bonus room
    • Features: Built-in Closet
    • Level: Second
    • Area: 266 Square Feet
    • Dimensions: 14x19
    Kitchen
    • Level: First
    • Area: 110 Square Feet
    • Dimensions: 10x11
    Living room
    • Level: First
    • Area: 281.24 Square Feet
    • Dimensions: 15.8x17.8
    Heating
    • Central
    Cooling
    • Central Air
    Appliances
    • Included: Oven, Dishwasher, Microwave, Refrigerator, Tankless Water Heater
    • Laundry: Inside, Laundry Room
    Features
    • Ceiling Fan(s), Kitchen/Family Room Combo, Living Room/Dining Room Combo, PrimaryBedroom Upstairs, Walk-In Closet(s)
    • Flooring: Ceramic Tile, Hardwood
    • Doors: Sliding Doors
    • Windows: Window Treatments
    • Has fireplace: Yes
    • Fireplace features: Family Room, Wood Burning
    Interior area
    • Total structure area: 3,518
    • Total interior livable area: 2,729 sqft

    Property

    Parking
    • Total spaces: 3
    • Parking features: Garage - Attached
    • Attached garage spaces: 3
    Features
    • Levels: Two
    • Stories: 2
    • Patio & porch: Deck, Screened
    • Exterior features: Sidewalk
    • Has private pool: Yes
    • Pool features: Child Safety Fence, Heated, In Ground, Screen Enclosure
    • Fencing: Fenced
    Lot
    • Size: 7,244 sqft
    • Dimensions: 65 x 105
    • Features: Sidewalk
    Details
    • Parcel number: 352815792550000410
    • Special conditions: None

    Construction

    Type & style
    • Home type: SingleFamily
    • Property subtype: Single Family Residence
    Materials
    • Block, Stucco
    • Foundation: Slab
    • Roof: Shingle
    Condition
    • New construction: No
    • Year built: 1997

    Utilities & green energy

    • Sewer: Public Sewer
    • Water: Public
    • Utilities for property: Public

    Community & neighborhood

    Community
    • Community features: Sidewalks
    Location
    • Region: Dunedin
    • Subdivision: SCOTSDALE BLUFFS PH I

    HOA & financial

    HOA
    • Has HOA: Yes
    • HOA fee: $40 monthly
    • Association name: James Myrthil
    • Association phone: 727-726-8000
    Other fees
    • Pet fee: $0 monthly
    Other financial information
    • Total actual rent: 0

    Other

    Other facts
    • Listing terms: Cash,Conventional,VA Loan
    • Ownership: Fee Simple
    • Road surface type: Paved

    Price history

    DateEventPrice
    1/20/2026Sold$800,000-5.9%$293/sqft
    Source: Stellar MLS #W7877252 Report a problem
    12/20/2025Pending sale$850,000$311/sqft
    Source: Stellar MLS #W7877252 Report a problem
    11/15/2025Price change$850,000-2%$311/sqft
    Source: Stellar MLS #W7877252 Report a problem
    10/18/2025Price change$867,000-0.3%$318/sqft
    Source: Stellar MLS #W7877252 Report a problem
    9/8/2025Price change$870,000-1.1%$319/sqft
    Source: Stellar MLS #W7877252 Report a problem
    7/14/2025Listed for sale$879,900+151.4%$322/sqft
    Source: Stellar MLS #W7877252 Report a problem
    5/21/2018Sold$350,000+104.1%$128/sqft
    Source: Public Record Report a problem
    6/5/1997Sold$171,500$63/sqft
    Source: Public Record Report a problem

    Public tax history

    YearProperty taxesTax assessment
    2024$5,709 +1.5%$378,524 +3%
    2023$5,625 +1.3%$367,499 +3%
    2022$5,553 -1.6%$356,795 +3%
    2021$5,642 +0.2%$346,403 +1.4%
    2020$5,633 +1.7%$341,620 +2.3%
    2019$5,541 $333,939 -8.8%
    2018$5,541 -20.8%$366,193 +5.9%
    2017$6,992 +83.8%$345,729 +47.9%
    2016$3,803 -1.6%$233,771 +0.7%
    2015$3,865 +2.4%$232,146 +0.8%
    2014$3,773 +0.5%$230,304 +1.5%
    2013$3,753 +3.7%$226,900 +1.7%
    2012$3,619 $223,107 +3%
    2011-- $216,609 +1.5%
    2010-- $213,408 +2.7%
    2009-- $207,797 +0.1%
    2008$3,226 $207,589 +3%
    2007-- $201,543 -26.8%
    2005-- $275,400 +16.6%
    2004$3,471 +1.6%$236,200 +3.4%
    2003$3,416 +4.9%$228,500 +6.5%
    2002$3,257 $214,500 +14.2%
    2001$3,257 +4%$187,900 +9.9%
    2000$3,131 $170,900

    Find assessor info on the county website

    Neighborhood: 34698

    Nearby schools

    GreatSchools rating
    Schools provided by the listing agent
    • Elementary: Dunedin Elementary-PN
    • Middle: Dunedin Highland Middle-PN
    • High: Dunedin High-PN

    Source: Stellar MLS. This data may not be complete. We recommend contacting the local school district to confirm school assignments for this home.

    Get a cash offer in 3 minutes
    Find out how much your home could sell for in as little as 3 minutes with a no-obligation cash offer.
    Estimated market value
    $801,400
    Get a cash offer in 3 minutes
    Find out how much your home could sell for in as little as 3 minutes with a no-obligation cash offer.
    Estimated market value
    $801,400