Skip main navigation
Closed
  • $460,000

    1120 Bobby Basin Ave, Henderson, NV 89014

    3beds
    1,835sqft
    Single Family Residence
    Built in 2016
    3,049 Square Feet Lot
    $443,600 Zestimate®
    $251/sqft
    $2,289 Estimated rent

    Home value

    $443,600

    $421,000 - $466,000

    $2,289/mo

    Zestimate® history
    Loading
    Loading...

    Owner options

    List your home for rent

    $2,289/mo

    Rent Zestimate®

    Find your next renter with Zillow Rental Manager. Plus, with online applications, you can quickly screen prospective tenants – for free.

    Learn more

    $2,289/mo

    Rent Zestimate®

    Refinance and save

    $2,723/mo

    Est. payment

    Refinancing to a lower rate could help reduce your monthly payments and save thousands over the life of the loan.

    See today's rates

    $2,723/mo

    Est. payment

    Explore your selling options

    Work with a Zillow partner agent

    Leverage their expertise and Zillow's premium Showcase listings to get your home seen by more buyers.

    Get started

    List with your own agent

    Get your home in front of millions of buyers by listing it on Zillow.

    Learn how to do it

    Sell it yourself

    Take full control of how buyers see your home on Zillow by listing For Sale by Owner (FSBO).

    List your home

    What's special

    Upgraded cabinetsUpgraded kitchenNew water heaterUpgraded wall insulation
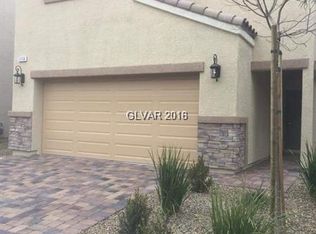
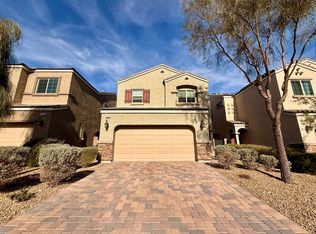
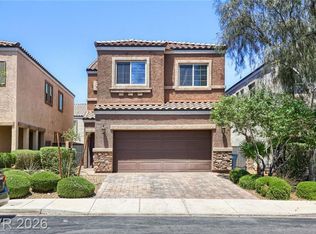
    Step into your eco-friendly haven, where sustainable living meets modern luxury. This energy-efficient home boasts solar panels and two Tesla Powerwalls, ensuring self-sufficiency and providing a reliable backup power source. The garage features a Nema 220-volt outlet, ideal for electric car charging. Inside, revel in the upgraded kitchen with a 7-stage water filtration system that seamlessly connects to the fridge, providing ice and chilled water. Enjoy seamless high-speed connections throughout the whole house with pre-wired Cat 6 cable. A host of upgrades, including new water heater, tile, showers, and fixtures, add a touch of sophistication. Appreciate eco-conscious touches like a water softener and upgraded wall insulation. With upgraded cabinets and the option for a fully furnished home, including all appliances, this residence invites you to embrace a lifestyle that harmonizes comfort, technology, and environmental responsibility. Seize the opportunity to make this your own!

    Zillow last checked:

    Listing updated:

    Listed by:

    Roberta Johnson S.0192707 (702)533-4583,

    BHHS Nevada Properties

    Bought with:

    Katrina Lin, S.0195201

    Win Win Real Estate

    Source: LVR,MLS#: 2548028MLS LogoOriginating MLS: Greater Las Vegas Association of Realtors Inc

    Facts & features

    Interior

    Bedrooms & bathrooms
    • Bedrooms: 3
    • Bathrooms: 3
    • Full bathrooms: 2
    • 1/2 bathrooms: 1
    Primary bedroom
    • Description: Upstairs,Walk-In Closet(s)
    • Dimensions: 16x14
    Bedroom 2
    • Description: Walk-In Closet(s)
    • Dimensions: 10x10
    Bedroom 3
    • Description: Walk-In Closet(s)
    • Dimensions: 11x10
    Primary bathroom
    • Description: Separate Shower,Separate Tub
    Dining room
    • Description: Kitchen/Dining Room Combo
    • Dimensions: 17x10
    Family room
    • Description: Downstairs
    • Dimensions: 11x10
    Kitchen
    • Description: Breakfast Bar/Counter,Granite Countertops,Island,Tile Flooring
    Living room
    • Description: Formal
    • Dimensions: 11x10
    Heating
    • Central, Gas
    Cooling
    • Central Air, Electric
    Appliances
    • Included: Disposal, Gas Range, Microwave
    • Laundry: Gas Dryer Hookup, Laundry Room, Upper Level
    Features
    • Ceiling Fan(s), Window Treatments
    • Flooring: Carpet, Tile
    • Windows: Blinds
    • Has fireplace: No
    Interior area
    • Total structure area: 1,835
    • Total interior livable area: 1,835 sqft

    Property

    Parking
    • Total spaces: 2
    • Parking features: Attached, Garage
    • Attached garage spaces: 2
    Features
    • Stories: 2
    • Exterior features: None
    • Pool features: Community
    • Fencing: Block,Back Yard
    Lot
    • Size: 3,049 Square Feet
    • Features: Desert Landscaping, Landscaped, < 1/4 Acre
    Details
    • Parcel number: 17810513029
    • Zoning description: Single Family
    • Horse amenities: None

    Construction

    Type & style
    • Home type: SingleFamily
    • Architectural style: Two Story
    • Property subtype: Single Family Residence
    Materials
    • Drywall
    • Roof: Tile
    Condition
    • Good Condition,Resale
    • Year built: 2016

    Utilities & green energy

    • Electric: Photovoltaics Third-Party Owned
    • Sewer: Public Sewer
    • Water: Public
    • Utilities for property: Underground Utilities

    Community & HOA

    Community
    • Features: Pool
    • Subdivision: Gibson Plaza Phase 3
    HOA
    • Has HOA: Yes
    • Amenities included: Playground, Pool
    • Services included: Association Management
    • HOA name: Desert Living
    • HOA phone: 702-992-7211
    • Second HOA fee: $53 monthly
    Location
    • Region: Henderson

    Financial & listing details

    • Price per square foot: $251/sqft
    • Tax assessed value: $401,106
    • Annual tax amount: $3,277
    • Date on market: 1/4/2024
    • Listing agreement: Exclusive Right To Sell
    • Listing terms: Cash,Conventional,FHA,VA Loan

    Price history

    DateEventPrice
    3/15/2024Sold$460,000-5.9%$251/sqft
    Source: LVR #2548028 Report a problem
    2/8/2024Pending sale$489,000$266/sqft
    Source: LVR #2548028 Report a problem
    1/30/2024Price change$489,000-2%$266/sqft
    Source: LVR #2548028 Report a problem
    1/4/2024Listed for sale$499,000+80.1%$272/sqft
    Source: LVR #2548028 Report a problem
    12/23/2016Sold$276,992$151/sqft
    Source: Public Record Report a problem

    Public tax history

    YearProperty taxesTax assessment
    2026$3,476 +3%$140,387 -1.5%
    2025$3,375 +3%$142,522 +8.2%
    2024$3,277 +3%$131,744 +12.8%
    2023$3,182 +3%$116,759 +5.7%
    2022$3,089 +7.7%$110,438 +1.6%
    2021$2,868 +6.7%$108,651 +4.7%
    2020$2,687 +4.8%$103,810 +12.4%
    2019$2,564 +358.1%$92,320
    2018$560 $92,320 +305.8%
    2017$560 $22,750
    2016$560 --
    Find assessor info on the county website

    Neighborhood: Gibson Springs

    Nearby schools

    GreatSchools rating
    Schools provided by the listing agent
    • Elementary: Kesterson, Lorna,Kesterson, Lorna
    • Middle: White Thurman
    • High: Green Valley

    Source: LVR. This data may not be complete. We recommend contacting the local school district to confirm school assignments for this home.

    Get a cash offer in 3 minutes
    Find out how much your home could sell for in as little as 3 minutes with a no-obligation cash offer.
    Estimated market value
    $443,600
    Get a cash offer in 3 minutes
    Find out how much your home could sell for in as little as 3 minutes with a no-obligation cash offer.
    Estimated market value
    $443,600