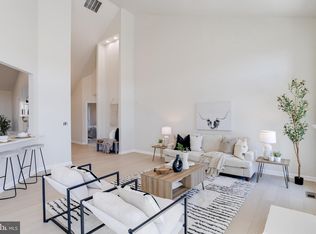
Motivated owners have retired, are ready to negotiate a sale and have improved the price for their lovely home at 1120 Bradley Drive. Privacy and proximity to everyday conveniences rarely come together, but here you will have both. This charming 3-bedroom, 3-full-bath Cape Cod offers exceptional living space inside and out, along with beautiful countryside views. The living room welcomes you with beautiful hardwood floors, a vaulted ceiling, and a cozy fireplace w/ mantel. The spacious, centrally located kitchen provides the perfect hub for meal prep and gatherings, updated with new countertops and appliances. Extra cabinets and counter space is ideal for your wine bar or coffee bar. Just off the kitchen, the laundry/mudroom offers an oversized pantry—ideal for bulk storage—and both mud and kitchen have direct access to the back deck. If you are an early riser, grab your coffee and head to the deck where you can catch an amazing sunrise. The main level also features the owner’s suite along with an additional bedroom and full bath. Upstairs, you’ll find a third bedroom and bathroom, plus two unfinished spaces ready for storage or future expansion. Need more room to spread out? The finished lower level adds additional versatility, with a rec room or office option, pellet stove, and a level walk-out to the patio and backyard. Outside, you’ll enjoy a fully fenced yard that’s partly wooded with a shed and has room for gardens. This is perfect for outdoor living, play and relaxation. This home combines peaceful living on a private road with the convenience of shopping and amenities just 10 minutes away. To top it off, caring owners have meticulous maintenance records to pass on to the next owner.
Sold for $515,000
$515,000
1120 Bradley Dr, Westminster, MD 21158
3beds
3,080sqft
Single Family Residence
Built in 1995
1.63 Acres Lot
$518,000 Zestimate®
$167/sqft
$3,201 Estimated rent
Home value
$518,000
$482,000 - $559,000
$3,201/mo
Zestimate® history
Owner options
List your home for rent
$3,201/mo
Rent Zestimate®
Find your next renter with Zillow Rental Manager. Plus, with online applications, you can quickly screen prospective tenants – for free.
$3,201/mo
Rent Zestimate®
Refinance and save
$3,186/mo
Est. payment
Refinancing to a lower rate could help reduce your monthly payments and save thousands over the life of the loan.
$3,186/mo
Est. payment
Explore your selling options
Work with a Zillow partner agent
Leverage their expertise and Zillow's premium Showcase listings to get your home seen by more buyers.
Get startedList with your own agent
Get your home in front of millions of buyers by listing it on Zillow.
Learn how to do itSell it yourself
Take full control of how buyers see your home on Zillow by listing For Sale by Owner (FSBO).
List your homeWhat's special
Pellet stoveBeautiful countryside viewsRoom for gardensVaulted ceilingBeautiful hardwood floorsOversized pantrySpacious centrally located kitchen
Zillow last checked:
Listing updated:
Listed by:
Melissa Divers-Reed 443-871-8562,
RE/MAX Solutions
Bought with:
Amy Linton, RSR002982
Iron Valley Real Estate of Central MD
Source: Bright MLS,MLS#: MDCR2030538
Facts & features
Interior
Bedrooms & bathrooms
- Bedrooms: 3
- Bathrooms: 3
- Full bathrooms: 3
- Main level bathrooms: 2
- Main level bedrooms: 2
Rooms
- Room types: Living Room, Primary Bedroom, Bedroom 2, Bedroom 3, Kitchen, Laundry, Other, Office, Recreation Room, Primary Bathroom, Full Bath
Primary bedroom
- Features: Flooring - Luxury Vinyl Plank, Ceiling Fan(s), Bathroom - Walk-In Shower
- Level: Main
- Area: 208 Square Feet
- Dimensions: 13 X 16
Bedroom 2
- Features: Flooring - Luxury Vinyl Plank
- Level: Main
- Area: 108 Square Feet
- Dimensions: 9 X 12
Bedroom 3
- Features: Flooring - Carpet, Ceiling Fan(s)
- Level: Upper
- Area: 154 Square Feet
- Dimensions: 11 X 14
Primary bathroom
- Level: Main
- Area: 32 Square Feet
- Dimensions: 4 X 8
Other
- Features: Flooring - Ceramic Tile, Bathroom - Tub Shower
- Level: Upper
- Area: 40 Square Feet
- Dimensions: 5 X 8
Other
- Features: Flooring - Ceramic Tile, Bathroom - Tub Shower, Double Sink
- Level: Main
- Area: 60 Square Feet
- Dimensions: 5 X 12
Kitchen
- Features: Flooring - Luxury Vinyl Plank
- Level: Main
- Area: 221 Square Feet
- Dimensions: 13 X 17
Laundry
- Level: Main
- Area: 66 Square Feet
- Dimensions: 6 X 11
Living room
- Features: Flooring - Luxury Vinyl Plank, Ceiling Fan(s), Cathedral/Vaulted Ceiling, Fireplace - Wood Burning
- Level: Main
- Area: 256 Square Feet
- Dimensions: 16 X 16
Office
- Features: Flooring - Carpet
- Level: Lower
- Area: 330 Square Feet
- Dimensions: 10 X 33
Other
- Level: Upper
- Area: 128 Square Feet
- Dimensions: 8 X 16
Recreation room
- Features: Flooring - Carpet
- Level: Lower
- Area: 495 Square Feet
- Dimensions: 15 X 33
Heating
- Heat Pump, Electric
Cooling
- Central Air, Ceiling Fan(s), Electric
Appliances
- Included: Oven/Range - Electric, Refrigerator, Microwave, Dishwasher, Washer, Dryer, Electric Water Heater
- Laundry: Main Level, Laundry Room
Features
- Bathroom - Walk-In Shower
- Doors: Sliding Glass, Storm Door(s)
- Basement: Finished,Sump Pump,Walk-Out Access
- Number of fireplaces: 2
- Fireplace features: Mantel(s), Wood Burning, Pellet Stove
Interior area
- Total structure area: 3,348
- Total interior livable area: 3,080 sqft
- Finished area above ground: 1,980
- Finished area below ground: 1,100
Property
Parking
- Total spaces: 5
- Parking features: Garage Faces Front, Garage Door Opener, Attached, Driveway
- Attached garage spaces: 1
- Uncovered spaces: 4
Accessibility
- Accessibility features: None
Features
- Levels: One and One Half
- Stories: 1.5
- Patio & porch: Deck, Patio, Porch
- Pool features: None
- Fencing: Full,Wrought Iron,Wire
- Has view: Yes
- View description: Panoramic, Pasture
Lot
- Size: 1.63 Acres
- Features: Landscaped, Private, Front Yard, Rear Yard
Details
- Additional structures: Above Grade, Below Grade
- Parcel number: 0706054676
- Zoning: AGRIC
- Special conditions: Standard
Construction
Type & style
- Home type: SingleFamily
- Architectural style: Cape Cod
- Property subtype: Single Family Residence
Materials
- Brick Front, Vinyl Siding
- Foundation: Block
Condition
- Very Good
- New construction: No
- Year built: 1995
Utilities & green energy
- Sewer: On Site Septic
- Water: Well
Community & HOA
Community
- Subdivision: Hash Farm
HOA
- Has HOA: No
Location
- Region: Westminster
Financial & listing details
- Price per square foot: $167/sqft
- Tax assessed value: $454,100
- Annual tax amount: $4,875
- Date on market: 10/16/2025
- Listing agreement: Exclusive Right To Sell
- Ownership: Fee Simple
Price history
| Date | Event | Price |
|---|---|---|
| 3/5/2026 | Sold | $515,000+0%$167/sqft |
Source:  Bright MLS #MDCR2030538 Report a problem Bright MLS #MDCR2030538 Report a problem | ||
| 1/17/2026 | Pending sale | $514,900$167/sqft |
Source: Bright MLS #MDCR2030538 Report a problem | ||
| 12/2/2025 | Price change | $514,900-1.9%$167/sqft |
Source: Bright MLS #MDCR2030538 Report a problem | ||
| 11/18/2025 | Price change | $524,900-0.9%$170/sqft |
Source: Bright MLS #MDCR2030538 Report a problem | ||
| 10/16/2025 | Listed for sale | $529,900+41.3%$172/sqft |
Source: Bright MLS #MDCR2030538 Report a problem | ||
| 4/11/2018 | Sold | $375,000$122/sqft |
Source: Public Record Report a problem | ||
| 3/1/2018 | Listed for sale | $375,000+7.1%$122/sqft |
Source: Douglas Realty Llc #1000199616 Report a problem | ||
| 11/5/2004 | Sold | $350,000+75.9%$114/sqft |
Source: Public Record Report a problem | ||
| 4/16/2001 | Sold | $199,000$65/sqft |
Source: Public Record Report a problem | ||
Public tax history
| Year | Property taxes | Tax assessment |
|---|---|---|
| 2025 | $4,736 -1.6% | $454,100 +6.6% |
| 2024 | $4,815 +7% | $426,133 +7% |
| 2023 | $4,499 +7.6% | $398,167 +7.6% |
| 2022 | $4,183 +6.2% | $370,200 +6.2% |
| 2021 | $3,940 +6.6% | $348,633 +6.6% |
| 2020 | $3,696 +7.1% | $327,067 +7.1% |
| 2019 | $3,452 | $305,500 |
| 2018 | $3,452 | $305,500 |
| 2017 | $3,452 | $305,500 -1% |
| 2016 | -- | $308,600 |
| 2015 | -- | $308,600 |
| 2014 | -- | $308,600 -6.8% |
| 2013 | -- | $331,100 |
| 2012 | -- | $331,100 |
| 2011 | -- | $331,100 -22.1% |
| 2010 | -- | $424,880 +15.1% |
| 2009 | -- | $369,060 +17.8% |
| 2008 | -- | $313,240 +21.7% |
| 2007 | -- | $257,420 +11.1% |
| 2006 | -- | $231,652 +12.5% |
| 2005 | -- | $205,886 +14.3% |
| 2004 | -- | $180,120 +2.3% |
| 2003 | -- | $176,070 +2.4% |
| 2002 | -- | $172,020 +2.4% |
| 2001 | -- | $167,970 |
Find assessor info on the county website
Neighborhood: 21158
Nearby homes
- $610,0004 bd3 ba2.6k sqft1100 Bradley Dr, Westminster, MD 21158Sold
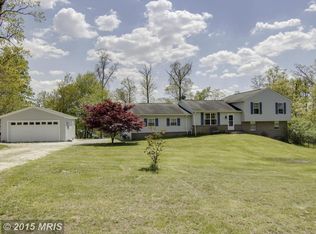
- $559,8004 bd3 ba2.9k sqft3735 Back Woods Rd, Westminster, MD 21158Off Market
- $421,400-- bd2 ba1.7k sqft1140 Bradley Dr, Westminster, MD 21158Off Market
- $495,4003 bd3 ba1.4k sqft1115 Bradley Dr, Westminster, MD 21158Off Market
- $473,400-- bd2 ba1.7k sqft1135 Bradley Dr, Westminster, MD 21158Off Market
- $460,0003 bd2 ba2.1k sqft3744 Back Woods Rd, Westminster, MD 21158Sold
- $398,500-- bd1 ba1.3k sqft3756 Back Woods Rd, Westminster, MD 21158Off Market
- $433,700-- bd1 ba2.4k sqft3824 Back Woods Rd, Westminster, MD 21158Off Market
Nearby schools
GreatSchools rating
- 6/10Ebb Valley Elementary SchoolGrades: PK-5Distance: 3.4 mi
- 5/10Westminster East Middle SchoolGrades: 6-8Distance: 7.3 mi
- 8/10Winters Mill High SchoolGrades: 9-12Distance: 7.4 mi
Schools provided by the listing agent
- District: Carroll County Public Schools
Source: Bright MLS. This data may not be complete. We recommend contacting the local school district to confirm school assignments for this home.
Get a cash offer in 3 minutes
Find out how much your home could sell for in as little as 3 minutes with a no-obligation cash offer.
Estimated market value
$518,000
Get a cash offer in 3 minutes
Find out how much your home could sell for in as little as 3 minutes with a no-obligation cash offer.
Estimated market value
$518,000
- Maryland
- Carroll County
- Westminster
- 21158
- 1120 Bradley Dr
Nearby cities
Nearby zip codes
Other Westminster Topics
