UPDATES! Welcome to your 2.5 acre oasis, with new stucco and soon new composite shingle roof, nestled on a private, treed lot with magnificent views of the mountains! This 2 story home offers a main level primary bedroom (access to the rear deck) with an attached 5-piece bath (heated floors) and walk-in closet. Head upstairs to the 2 bedrooms w/a jack-and-jill bath AND a super cute loft between the bedrooms that could be used as a toy/play/lounging area. The main level also boasts a very spacious carpeted office near the front door and a lovely formal dining room w/access to the dry bar and kitchen. In the eat-in kitchen you'll find a 2-sided fireplace, room for a kitchen table, island with stovetop, and the flexibility to walk out to the elongated deck to enjoy the majestic views of Pikes Peak. Head downstairs to the unfinished, 2000 s.f. walk-out basement to see the endless possibilities. You won’t want to miss this gem of a home located in D-38!
Sold for $940,000
$940,000
1120 Brenthaven Ct, Monument, CO 80132
3beds
4,984sqft
Single Family Residence
Built in 1994
2.5 Acres Lot
$931,800 Zestimate®
$189/sqft
$3,824 Estimated rent
Home value
$931,800
$885,000 - $978,000
$3,824/mo
Zestimate® history
Owner options
List your home for rent
$3,824/mo
Rent Zestimate®
Find your next renter with Zillow Rental Manager. Plus, with online applications, you can quickly screen prospective tenants – for free.
$3,824/mo
Rent Zestimate®
Refinance and save
$5,465/mo
Est. payment
Refinancing to a lower rate could help reduce your monthly payments and save thousands over the life of the loan.
$5,465/mo
Est. payment
Explore your selling options
Work with a Zillow partner agent
Leverage their expertise and Zillow's premium Showcase listings to get your home seen by more buyers.
Get startedList with your own agent
Get your home in front of millions of buyers by listing it on Zillow.
Learn how to do itSell it yourself
Take full control of how buyers see your home on Zillow by listing For Sale by Owner (FSBO).
List your homeWhat's special
Private treed lotElongated deckMain level primary bedroomFormal dining roomSuper cute loftSpacious carpeted officeHeated floors
Zillow last checked:
Listing updated:
Listed by:
Kiana Geditz 719-337-6106,
Kiana Geditz
Bought with:
Daniellelynn Biery MRP
Exp Realty LLC
Source: elevateMLS,MLS#: 1077510
Facts & features
Interior
Bedrooms & bathrooms
- Bedrooms: 3
- Bathrooms: 3
- Full bathrooms: 2
- 1/2 bathrooms: 1
Other
- Level: Main
- Area: 196 Square Feet
- Dimensions: 14 x 14
Heating
- Forced Air, Natural Gas
Cooling
- Ceiling Fan(s)
Appliances
- Included: Cooktop, Dishwasher, Disposal, Dryer, Gas in Kitchen, Microwave, Oven, Washer
- Laundry: Electric Hook-up, Main Level
Features
- 5-Pc Bath, 9Ft + Ceilings, Crown Molding, Vaulted Ceiling(s), See Prop Desc Remarks, Pantry
- Flooring: Carpet, Tile, Wood
- Windows: Window Coverings
- Basement: Full,Unfinished
- Number of fireplaces: 1
- Fireplace features: Gas, One
Interior area
- Total structure area: 4,984
- Total interior livable area: 4,984 sqft
- Finished area above ground: 2,885
- Finished area below ground: 2,099
Property
Parking
- Total spaces: 3
- Parking features: Attached, Garage Door Opener, Oversized, Concrete Driveway
- Attached garage spaces: 3
Features
- Levels: Two
- Stories: 2
- Patio & porch: Wood Deck
- Fencing: None
- Has view: Yes
- View description: Mountain(s)
Lot
- Size: 2.5 Acres
- Features: Cul-De-Sac, Wooded, Near Schools, HOA Required $
Details
- Parcel number: 6120007004
Construction
Type & style
- Home type: SingleFamily
- Property subtype: Single Family Residence
Materials
- Brick, Stucco, Frame
- Roof: Tile
Condition
- Existing Home
- New construction: No
- Year built: 1994
Utilities & green energy
- Water: Well
- Utilities for property: Cable Connected, Electricity Connected, Natural Gas Available
Community & HOA
HOA
- Has HOA: Yes
- Services included: Covenant Enforcement
- HOA fee: $120 annually
Location
- Region: Monument
Financial & listing details
- Price per square foot: $189/sqft
- Tax assessed value: $902,940
- Annual tax amount: $3,756
- Date on market: 8/28/2025
- Listing terms: Cash,Conventional,VA Loan
- Electric utility on property: Yes
Price history
| Date | Event | Price |
|---|---|---|
| 1/16/2026 | Sold | $940,000-5.1%$189/sqft |
Source:  elevateMLS #1077510 Report a problem elevateMLS #1077510 Report a problem | ||
| 11/28/2025 | Pending sale | $990,000$199/sqft |
Source:  REcolorado as distributed by MLS GRID #9138178 Report a problem REcolorado as distributed by MLS GRID #9138178 Report a problem | ||
| 11/28/2025 | Contingent | $990,000$199/sqft |
Source: elevateMLS #1077510 Report a problem | ||
| 10/19/2025 | Price change | $990,000+1.5%$199/sqft |
Source: elevateMLS #1077510 Report a problem | ||
| 9/29/2025 | Pending sale | $975,000$196/sqft |
Source: elevateMLS #1077510 Report a problem | ||
| 8/28/2025 | Listed for sale | $975,000-4.9%$196/sqft |
Source: elevateMLS #1077510 Report a problem | ||
| 8/5/2025 | Listing removed | $1,025,000$206/sqft |
Source: REcolorado as distributed by MLS GRID #9138178 Report a problem | ||
| 7/5/2025 | Price change | $1,025,000-6.8%$206/sqft |
Source: elevateMLS #1077510 Report a problem | ||
| 5/22/2025 | Listed for sale | $1,100,000+113.6%$221/sqft |
Source: elevateMLS #1077510 Report a problem | ||
| 12/31/2015 | Sold | $515,000-1.9%$103/sqft |
Source: Agent Provided Report a problem | ||
| 12/4/2015 | Pending sale | $525,000$105/sqft |
Source: RE/MAX PROPERTIES, INC #9846791 Report a problem | ||
| 10/24/2015 | Listed for sale | $525,000$105/sqft |
Source: RE/MAX PROPERTIES, INC #9846791 Report a problem | ||
Public tax history
| Year | Property taxes | Tax assessment |
|---|---|---|
| 2024 | $3,646 +9.6% | $35,270 |
| 2023 | $3,326 -3.3% | $35,270 -28.3% |
| 2022 | $3,442 | $49,170 -2.8% |
| 2021 | -- | $50,580 +13.1% |
| 2020 | $3,173 +0.5% | $44,720 |
| 2019 | $3,157 | $44,720 |
Find assessor info on the county website
Neighborhood: 80132
Nearby homes
- $1,040,0004 bd4 ba6.1k sqft1110 Brenthaven Ct, Monument, CO 80132Sold

- $1,335,0006 bd5 ba6.3k sqft1125 Brenthaven Ct, Monument, CO 80132Off Market
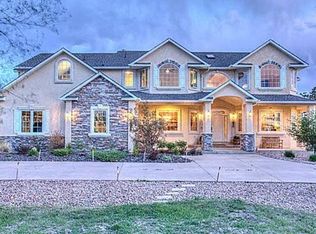
- $983,8006 bd4 ba2.9k sqft17430 Colonial Park Dr, Monument, CO 80132Off Market
- $819,6005 bd4 ba2.3k sqft17435 Colonial Park Dr, Monument, CO 80132Off Market
- $1,215,6006 bd6 ba5k sqft1115 Brenthaven Ct, Monument, CO 80132Off Market
- $1,213,2002 bd1 ba1.7k sqft17440 Colonial Park Dr, Monument, CO 80132Off Market
- $1,314,5005 bd5 ba5.5k sqft1105 Brenthaven Ct, Monument, CO 80132Off Market
- $1,070,6004 bd4 ba4.4k sqft17420 Colonial Park Dr, Monument, CO 80132Off Market
Nearby schools
GreatSchools rating
- 6/10Prairie Winds Elementary SchoolGrades: PK-6Distance: 2.1 mi
- 5/10Lewis-Palmer Middle SchoolGrades: 7-8Distance: 3.1 mi
- 8/10Lewis-Palmer High SchoolGrades: 9-12Distance: 2.4 mi
Schools provided by the listing agent
- Elementary: Prairie Wind
- Middle: Lewis Palmer
- High: Lewis Palmer
- District: Lewis-Palmer-38
Source: elevateMLS. This data may not be complete. We recommend contacting the local school district to confirm school assignments for this home.
Get a cash offer in 3 minutes
Find out how much your home could sell for in as little as 3 minutes with a no-obligation cash offer.
Estimated market value
$931,800
Get a cash offer in 3 minutes
Find out how much your home could sell for in as little as 3 minutes with a no-obligation cash offer.
Estimated market value
$931,800
- Colorado
- El Paso County
- Monument
- 80132
- 1120 Brenthaven Ct
Nearby cities
Nearby zip codes
Other Monument Topics
