Check out 1120 Bywell Drive, a stunning new home in our Benjamins Grove community. This gorgeous two-story home features five bedrooms, three and a half bathrooms, and a two-car garage, featuring both luxury and practicality with dual primary suites. As you enter, you’ll be welcomed by an inviting foyer that connects to a spacious dining room before leading into the heart of the home. The open-concept design includes a large living room that seamlessly blends into the functional kitchen. The gourmet kitchen is equipped with stainless steel appliances, ample cabinet space, and a large island with a breakfast bar, perfect for both cooking and casual dining. Adjacent to the kitchen, you'll find the first primary suite, complete with a large walk-in closet and a private bathroom. Upstairs, the second primary suite features two walk-in closets and a private bathroom, with plenty of space for relaxation. Three additional bedrooms and a full bathroom complete the second floor, making this home perfect for multigenerational living with its dual primary suites. With its thoughtful design, spacious layout, and modern features, this home is the perfect place to call home. Pictures are representative.
Pending-continue to show
Price cut: $5K (7/10)
$338,900
1120 Bywell Dr, Woodruff, SC 29388
5beds
2,618sqft
:
Get pre-qualified$2,108/mo
Single Family Residence
Built in 2026
6,534 Square Feet Lot
$338,100 Zestimate®
$129/sqft
$38/mo HOA
What's special
Two-story homeInviting foyerTwo-car garageSpacious dining roomStainless steel appliancesOpen-concept designFive bedrooms
- 127 days |
- 100 |
- 4 |
Zillow last checked:
Listing updated:
Listed by:
Trina L Montalbano 864-713-0753,
D.R. Horton
Source: SAR as distributed by MLS GRID,MLS#: 334777
Facts & features
Interior
Bedrooms & bathrooms
- Bedrooms: 5
- Bathrooms: 4
- Full bathrooms: 3
- 1/2 bathrooms: 1
Rooms
- Room types: Main Fl Master Bedroom
Primary bedroom
- Level: First
- Area: 208
- Dimensions: 13x16
Bedroom 2
- Level: Second
- Area: 156
- Dimensions: 12x13
Bedroom 3
- Level: Second
- Area: 130
- Dimensions: 10x13
Bedroom 4
- Level: Second
- Area: 180
- Dimensions: 12x15
Bedroom 5
- Level: Second
- Area: 182
- Dimensions: 14x13
Breakfast room
- Level: 11x6
- Dimensions: 1
Dining room
- Level: First
- Area: 132
- Dimensions: 12x11
Kitchen
- Level: First
- Area: 176
- Dimensions: 11x16
Laundry
- Level: First
- Area: 30
- Dimensions: 5x6
Living room
- Level: First
- Area: 234
- Dimensions: 13x18
Patio
- Area: 120
- Dimensions: 8x15
Heating
- Forced Air, Gas - Natural
Cooling
- Central Air, Electricity
Appliances
- Included: Dishwasher, Disposal, Microwave, Gas Oven, Self Cleaning Oven, Gas Range, Free-Standing Range, Gas, Tankless Water Heater
- Laundry: 1st Floor, Electric Dryer Hookup, Walk-In
Features
- Attic Stairs Pulldown, Fireplace, Ceiling - Smooth, Solid Surface Counters, Pantry, Smart Home
- Flooring: Carpet, Vinyl
- Windows: Insulated Windows
- Basement: Radon Mitigation System
- Attic: Pull Down Stairs,Storage
- Has fireplace: Yes
- Fireplace features: Gas Log
Interior area
- Total interior livable area: 2,618 sqft
- Finished area above ground: 2,618
- Finished area below ground: 0
Property
Parking
- Total spaces: 2
- Parking features: 2 Car Attached, Garage Door Opener, Attached Garage
- Attached garage spaces: 2
- Has uncovered spaces: Yes
Features
- Levels: Two
- Patio & porch: Patio
- Exterior features: Aluminum/Vinyl Trim
- Pool features: Community
Lot
- Size: 6,534 Square Feet
- Features: Level
- Topography: Level
Construction
Type & style
- Home type: SingleFamily
- Architectural style: Craftsman,Traditional
- Property subtype: Single Family Residence
Materials
- Vinyl Siding
- Foundation: Slab
- Roof: Architectural
Condition
- New construction: Yes
- Year built: 2026
Details
- Builder name: D.R. Horton
Utilities & green energy
- Electric: Duke
- Gas: CPW
- Sewer: Public Sewer
- Water: Public, SJWD
Community & HOA
Community
- Features: Common Areas, Street Lights, Pool, Sidewalks
- Security: Smoke Detector(s)
- Subdivision: Benjamin's Grove
HOA
- Has HOA: Yes
- Amenities included: Pool, Street Lights
- Services included: Common Area
- HOA fee: $455 annually
Location
- Region: Woodruff
Financial & listing details
- Price per square foot: $129/sqft
- Date on market: 3/18/2026
Estimated market value
$338,100
$321,000 - $355,000
$2,434/mo
Price history
| Date | Event | Price |
|---|---|---|
| 7/20/2026 | Pending sale | $338,900$129/sqft |
Source:  SAR as distributed by MLS GRID #334777 Report a problem SAR as distributed by MLS GRID #334777 Report a problem | ||
| 7/20/2026 | Contingent | $338,900$129/sqft |
Source:  Greater Greenville AOR #1585108 Report a problem Greater Greenville AOR #1585108 Report a problem | ||
| 7/10/2026 | Price change | $338,900-1.5%$129/sqft |
Source: Greater Greenville AOR #1585108 Report a problem | ||
| 7/3/2026 | Price change | $343,900-0.9%$131/sqft |
Source:  DR Horton Report a problem DR Horton Report a problem | ||
| 6/17/2026 | Price change | $346,900-1.4%$133/sqft |
Source: Greater Greenville AOR #1585108 Report a problem | ||
| 6/5/2026 | Price change | $351,900-0.8%$134/sqft |
Source: Greater Greenville AOR #1585108 Report a problem | ||
| 5/20/2026 | Price change | $354,900-0.8%$136/sqft |
Source: Greater Greenville AOR #1585108 Report a problem | ||
| 5/14/2026 | Price change | $357,900-0.8%$137/sqft |
Source: Greater Greenville AOR #1585108 Report a problem | ||
| 5/6/2026 | Price change | $360,900-2.4%$138/sqft |
Source: Greater Greenville AOR #1585108 Report a problem | ||
| 5/1/2026 | Price change | $369,900-0.8%$141/sqft |
Source: SAR as distributed by MLS GRID #334777 Report a problem | ||
| 4/17/2026 | Price change | $372,900-1.3%$142/sqft |
Source: SAR as distributed by MLS GRID #334777 Report a problem | ||
| 3/18/2026 | Listed for sale | $377,900$144/sqft |
Source: SAR as distributed by MLS GRID #334777 Report a problem | ||
Public tax history
Tax history is unavailable.
Monthly payment
Est. payment
Payment breakdown
Explore the cost of this home by adjusting the details. Changes won't be saved.Climate risks
Neighborhood: 29388
Nearby schools
GreatSchools rating
- 10/10Reidville Elementary SchoolGrades: PK-5Distance: 1.3 mi
- 9/10Florence Chapel Middle SchoolGrades: 6-8Distance: 3.5 mi
- 6/10James Byrnes Freshman AcademyGrades: 9Distance: 5.9 mi
Schools provided by the listing agent
- Elementary: 5-Reidville
- Middle: 5-Florence Chapel
- High: 5-Byrnes High
Source: SAR as distributed by MLS GRID. This data may not be complete. We recommend contacting the local school district to confirm school assignments for this home.
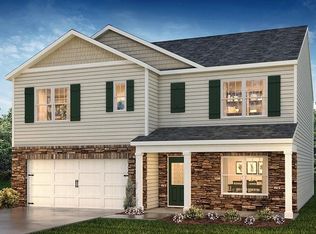
- $327,9005 bd3 ba2.5k sqft1116 Bywell Dr, Woodruff, SC 29388New Construction
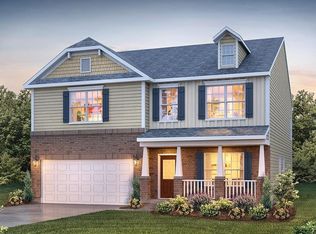
- $337,9004 bd3 ba2.8k sqft1112 Bywell Dr, Woodruff, SC 29388Pending
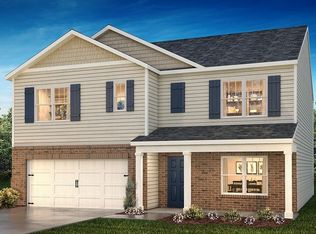
- $327,0005 bd3 ba2.5k sqft1837 Pennine Dr, Woodruff, SC 29388Sold
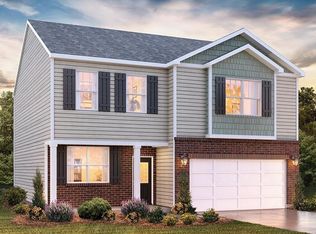
- $307,9004 bd3 ba2.1k sqft1833 Pennine Dr, Woodruff, SC 29388New Construction
- from $303,9903 bd2 ba1.6k sqftARIA Plan, Benjamin's Grove, Woodruff, SC 29388New Construction
- from $350,9905 bd4 ba2.6k sqftSALEM Plan, Benjamin's Grove, Woodruff, SC 29388New Construction
- from $333,9905 bd3 ba2.5k sqftHAYDEN Plan, Benjamin's Grove, Woodruff, SC 29388New Construction
- from $340,9904 bd3 ba2.8k sqftWILMINGTON Plan, Benjamin's Grove, Woodruff, SC 29388New Construction
A local agent can set up tours, give advice and negotiate with sellers.
A local lender can help you make sure your offer is ready when you are.
Similar homes
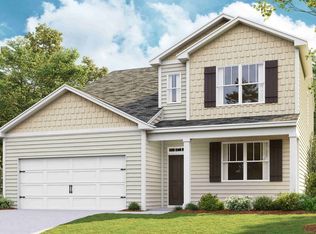
- from $350,9905 bd4 ba2.6k sqftSALEM Plan, Benjamin's Grove, Woodruff, SC 29388New Construction
 DR Horton

 - from $311,9904 bd3 ba1.9k sqftBELHAVEN Plan, Benjamin's Grove, Woodruff, SC 29388New Construction
 DR Horton
 - $399,9903 bd4 ba2.5k sqft122 Mossend St, Woodruff, SC 29388New Construction
 SAR as distributed by MLS GRID
 - $315,9004 bd3 ba2.8k sqft1228 Saginaw Ct, Woodruff, SC 29388New Construction
 SAR as distributed by MLS GRID
 - $297,9004 bd3 ba2.1k sqft1515 Azure Ln, Woodruff, SC 29388New ConstructionSAR as distributed by MLS GRID
- from $359,9904 bd3 ba2.8k sqftDORSET Plan, Sycamore Cove, Woodruff, SC 29388New ConstructionDR Horton
- $409,9004 bd4 ba3.1k sqft574 Woodcot Dr, Woodruff, SC 29388New ConstructionSAR as distributed by MLS GRID
- $313,9003 bd3 ba1.8k sqft605 Woodcot Dr, Woodruff, SC 29388New ConstructionSAR as distributed by MLS GRID
- $319,9904 bd4 ba2.3k sqft457 Amaryllis Ln, Woodruff, SC 29388New ConstructionSAR as distributed by MLS GRID
- $363,9904 bd3 ba2.3k sqft775 Rodin Rd, Moore, SC 29369New ConstructionSAR as distributed by MLS GRID
- $367,9005 bd4 ba2.9k sqft1525 Switchback Cir, Moore, SC 29369New ConstructionGreater Greenville AOR
- $264,9003 bd2 ba1.5k sqft726 Parry Ct, Woodruff, SC 29388New ConstructionGreater Greenville AOR
- $424,9003 bd2 ba2.2k sqft563 Winstone Trl, Woodruff, SC 29388New ConstructionSAR as distributed by MLS GRID
- $292,9003 bd3 ba1.8k sqft554 Woodcot Dr, Woodruff, SC 29388New ConstructionSAR as distributed by MLS GRID
- from $298,9903 bd3 ba2.1k sqftPenwell Plan, Lightwood Cottages, Moore, SC 29369New ConstructionDR Horton
- $284,0003 bd3 ba2.1k sqft1771 Odessa Ln, Woodruff, SC 29388For SaleMLS ID #1582977, Kameron Masters, Keller Williams DRIVE. Greater Greenville AOR
- $359,9654 bd3 ba2.7k sqft115 Terpack Ct, Gray Court, SC 29645New ConstructionGreater Greenville AOR
- from $299,9904 bd3 ba1.9k sqftBELHAVEN Plan, Harrier Point, Woodruff, SC 29388New ConstructionDR Horton
- $299,9004 bd3 ba2.1k sqft451 Upland Water Ct, Spartanburg, SC 29301New ConstructionSAR as distributed by MLS GRID
- $452,0065 bd4 ba3.3k sqft1115 Tyger Branch Dr Lot 53, Moore, SC 29369New ConstructionMLS ID #1596824, Jaymie Dimbath, Pulte Home Company. Greater Greenville AOR
