Skip main navigation
Sold for $1,358,000
  • $1,358,000

    1120 California Cir, Milpitas, CA 95035

    4beds
    1,962sqft
    Townhouse, Residential
    Built in 2018
    855 Square Feet Lot
    $1,349,500 Zestimate®
    $692/sqft
    $4,905 Estimated rent

    Home value

    $1,349,500

    $1.24M - $1.46M

    $4,905/mo

    Zestimate® history
    Loading
    Loading...

    Owner options

    List your home for rent

    $4,905/mo

    Rent Zestimate®

    Find your next renter with Zillow Rental Manager. Plus, with online applications, you can quickly screen prospective tenants – for free.

    Learn more

    $4,905/mo

    Rent Zestimate®

    Refinance and save

    $8,883/mo

    Est. payment

    Refinancing to a lower rate could help reduce your monthly payments and save thousands over the life of the loan.

    See today's rates

    $8,883/mo

    Est. payment

    Explore your selling options

    Work with a Zillow partner agent

    Leverage their expertise and Zillow's premium Showcase listings to get your home seen by more buyers.

    Get started

    List with your own agent

    Get your home in front of millions of buyers by listing it on Zillow.

    Learn how to do it

    Sell it yourself

    Take full control of how buyers see your home on Zillow by listing For Sale by Owner (FSBO).

    List your home

    What's special

    Modern finishesBeautifully upgraded residenceThoughtful designAbundant natural lightLuxurious primary suiteSpacious open-concept layoutDesigner accent wall
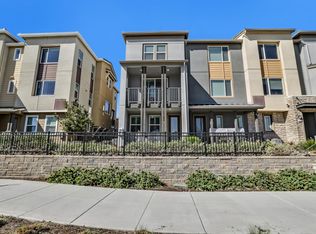
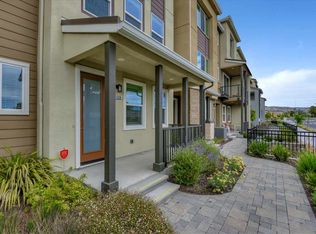
    Rarely available corner/end-unit townhome offering exceptional privacy, abundant natural light, and a highly functional layout in a well-maintained, centrally located Milpitas community. This beautifully upgraded residence stands out for its modern finishes and thoughtful design. This thoughtfully designed home features a bedroom and full bath on the first level, ideal for guests, extended family, or a private home office. The main living area showcases a spacious open-concept layout anchored by a huge gourmet kitchen with an impressive 7-foot island, perfect for entertaining and everyday living. Modern enhancements include a whole-home water filtration system, multi-zone HVAC with Nest thermostats on each level, and numerous quality upgrades throughout. Upstairs, the luxurious primary suite offers a designer accent wall, expansive walk-in closet with custom built-ins, and a generously sized spa-like bathroom. Garage pre-wired for a 220V EV charger. Ideally located near neighborhood parks, shopping, dining, and top-rated schools. Easy access to major freeways including 880, 680, and 237. HOA amenities including ample guest parking, two parks, BBQ areas, and a children's play area enhancing everyday living. A perfect combination of location, layout, and lifestyle.

    Zillow last checked:

    Listing updated:

    Listed by:

    Laxmi Penupothula 02047105 510-493-1955,

    Intero Real Estate Services 408-342-3000

    Bought with:

    Jing Ye, 01899480

    Coldwell Banker Realty

    Source: MLSListings Inc,MLS#: ML82037845MLS Logo

    Facts & features

    Interior

    Bedrooms & bathrooms
    • Bedrooms: 4
    • Bathrooms: 4
    • Full bathrooms: 3
    • 1/2 bathrooms: 1
    Dining room
    • Features: DiningArea
    Family room
    • Features: KitchenFamilyRoomCombo
    Heating
    • Central Forced Air
    Cooling
    • Central Air
    Features
    • Flooring: Hardwood
    Interior area
    • Total structure area: 1,962
    • Total interior livable area: 1,962 sqft

    Property

    Parking
    • Total spaces: 2
    • Parking features: Attached
    • Attached garage spaces: 2
    Features
    • Stories: 3
    Lot
    • Size: 855 sqft
    Details
    • Parcel number: 02260046
    • Zoning: R4
    • Special conditions: Standard

    Construction

    Type & style
    • Home type: Townhouse
    • Property subtype: Townhouse, Residential
    Materials
    • Foundation: Slab
    • Roof: Composition
    Condition
    • New construction: No
    • Year built: 2018

    Utilities & green energy

    • Gas: PublicUtilities
    • Sewer: Public Sewer
    • Utilities for property: Public Utilities

    Community & neighborhood

    Location
    • Region: Milpitas

    HOA & financial

    HOA
    • Has HOA: Yes
    • HOA fee: $390 monthly

    Other

    Other facts
    • Listing agreement: ExclusiveRightToSell

    Price history

    DateEventPrice
    4/16/2026Sold$1,358,000+0.7%$692/sqft
    Source: MLSListings Inc #ML82037845 Report a problem
    4/8/2026Pending sale$1,349,000$688/sqft
    Source: MLSListings Inc #ML82037845 Report a problem
    3/28/2026Listed for sale$1,349,000+24.7%$688/sqft
    Source: MLSListings Inc #ML82037845 Report a problem
    11/13/2020Sold$1,082,000$551/sqft
    Source: Public Record Report a problem

    Public tax history

    YearProperty taxesTax assessment
    2025$14,164 +2.6%$1,171,190 +2%
    2024$13,810 +0.4%$1,148,226 +2%
    2023$13,756 +0.6%$1,125,712 +2%
    2022$13,675 +1%$1,103,640 +2%
    2021$13,542 +10.7%$1,082,000 +10.4%
    2020$12,235 $980,000 -13.3%
    2019$12,235 $1,130,000 +245.2%
    2018-- $327,357

    Find assessor info on the county website

    Neighborhood: 95035

    Nearby schools

    GreatSchools rating
    Schools provided by the listing agent
    • District: MilpitasUnified

    Source: MLSListings Inc. This data may not be complete. We recommend contacting the local school district to confirm school assignments for this home.

    Get a cash offer in 3 minutes
    Find out how much your home could sell for in as little as 3 minutes with a no-obligation cash offer.
    Estimated market value
    $1,349,500
    Get a cash offer in 3 minutes
    Find out how much your home could sell for in as little as 3 minutes with a no-obligation cash offer.
    Estimated market value
    $1,349,500