Skip main navigation
Sold for $920,000
  • $920,000

    1120 Celebration Ave, Celebration, FL 34747

    4beds
    3,085sqft
    Townhouse
    Built in 2001
    5,314 Square Feet Lot
    $912,400 Zestimate®
    $298/sqft
    $4,004 Estimated rent

    Home value

    $912,400

    $830,000 - $1.00M

    $4,004/mo

    Zestimate® history
    Loading
    Loading...

    Owner options

    List your home for rent

    $4,004/mo

    Rent Zestimate®

    Find your next renter with Zillow Rental Manager. Plus, with online applications, you can quickly screen prospective tenants – for free.

    Learn more

    $4,004/mo

    Rent Zestimate®

    Refinance and save

    $6,759/mo

    Est. payment

    Refinancing to a lower rate could help reduce your monthly payments and save thousands over the life of the loan.

    See today's rates

    $6,759/mo

    Est. payment

    Explore your selling options

    Work with a Zillow partner agent

    Leverage their expertise and Zillow's premium Showcase listings to get your home seen by more buyers.

    Get started

    List with your own agent

    Get your home in front of millions of buyers by listing it on Zillow.

    Learn how to do it

    Sell it yourself

    Take full control of how buyers see your home on Zillow by listing For Sale by Owner (FSBO).

    List your home

    What's special

    Peaceful viewsFully equipped garage apartmentTop-of-the-line custom closetsFirst-floor primary retreat
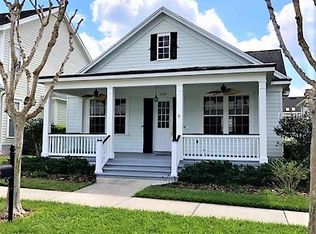
    As of March 20, 2026, BEST PRICED Celebration property with over 2,500 sq ft and a PRIMARY SUITE ON THE FIRST FLOOR! Now offered at an exceptional new value, this fairytale home delivers incredible space, flexibility, and charm for well under $1 million—in the town that Disney built. Step inside nearly 3,100 square feet of beautifully designed living space in this light-filled CORNER END UNIT Issa townhouse, where every room feels bright, open, and inviting. A rare FIRST-FLOOR primary retreat is thoughtfully tucked away, featuring top-of-the-line custom closets, peaceful views, and direct access to cozy outdoor seating areas—perfect for morning coffee or relaxing evenings. The main home includes 3 bedrooms and 2.5 baths, blending comfort, elegance, and everyday functionality. Whether hosting gatherings or enjoying quiet nights in, every space feels warm and intentional. Above the two-car garage (plus extended driveway for two additional vehicles), you’ll find a fully equipped garage apartment—ideal for guests, multigenerational living, a private office, or income-producing potential. This separate living space includes its own bedroom, full bath, family room, breakfast nook, kitchen, and washer/dryer—offering unmatched flexibility and value. Located in Celebration’s South Village, super close to Heritage Park with a heated swimming pool, playground, park, and recreation center—adding even more lifestyle appeal right outside your door. Property highlights:• 4 Bedrooms / 3.5 Baths total• Main Home: 3 Bed / 2.5 Bath• Garage Apartment: 1 Bed / 1 Bath• Nearly 3,100 sq ft of living space• End unit for added light and privacy• Across from South Village Heritage Park• Easy walk to vibrant Downtown Celebration• Two-car garage + parking for two additional cars Offered at $949,000, this home represents one of the best price-per-square-foot opportunities for a property with this rare layout in one of Celebration’s most sought-after villages. Monthly townhouse fees are also among the most reasonable in the community. Opportunities like this are few and far between. If you’ve been searching for a Celebration home that combines space, versatility, and value—this is where your next chapter begins.

    Zillow last checked:

    Listing updated:

    Listing Provided by:

    Susan Koptieff 407-334-7770,

    FLORIDA IN MOTION REALTY INC 407-947-2757,

    Kim Hawk 407-808-9845,

    FLORIDA IN MOTION REALTY INC

    Bought with:

    Kelly Sue Stonebreaker, 3052490

    RE/MAX TOWN & COUNTRY REALTY

    Victoria Myers, 3382402

    RE/MAX TOWN & COUNTRY REALTY

    Source: Stellar MLS,MLS#: S5141496MLS LogoOriginating MLS: Osceola

    Facts & features

    Interior

    Bedrooms & bathrooms
    • Bedrooms: 4
    • Bathrooms: 4
    • Full bathrooms: 3
    • 1/2 bathrooms: 1
    Primary bedroom
    • Features: Built-In Shelving, En Suite Bathroom, Walk-In Closet(s)
    • Level: First
    Bedroom 2
    • Features: Walk-In Closet(s)
    • Level: Second
    Bedroom 3
    • Features: Built-in Closet
    • Level: Second
    Bedroom 4
    • Features: Built-in Closet
    • Level: Second
    Primary bathroom
    • Level: First
    Bathroom 2
    • Level: First
    Bathroom 3
    • Level: Second
    Bathroom 4
    • Level: Second
    Dining room
    • Level: First
    Kitchen
    • Level: First
    Living room
    • Level: First
    Heating
    • Central
    Cooling
    • Central Air
    Appliances
    • Included: Dishwasher, Disposal, Dryer, Electric Water Heater, Microwave, Range, Range Hood, Refrigerator, Washer
    • Laundry: Inside
    Features
    • Crown Molding, Primary Bedroom Main Floor, Thermostat
    • Flooring: Carpet, Ceramic Tile, Engineered Hardwood
    • Has fireplace: No
    • Common walls with other units/homes: End Unit
    Interior area
    • Total structure area: 5,314
    • Total interior livable area: 3,085 sqft

    Property

    Parking
    • Total spaces: 2
    • Parking features: Oversized
    • Attached garage spaces: 2
    Features
    • Levels: Two
    • Stories: 2
    • Patio & porch: Covered, Deck, Front Porch, Patio
    • Exterior features: Irrigation System, Private Yard, Rain Gutters
    • Has view: Yes
    • View description: Park/Greenbelt
    Lot
    • Size: 5,314 sqft
    • Features: Corner Lot
    Details
    • Parcel number: 182528506300012960
    • Zoning: OPUD
    • Special conditions: None

    Construction

    Type & style
    • Home type: Townhouse
    • Property subtype: Townhouse
    Materials
    • Block, Concrete
    • Foundation: Slab
    • Roof: Shingle
    Condition
    • New construction: No
    • Year built: 2001

    Utilities & green energy

    • Sewer: Public Sewer
    • Water: Public
    • Utilities for property: Electricity Connected, Fiber Optics, Public, Sewer Connected, Street Lights, Underground Utilities, Water Connected

    Community & neighborhood

    Community
    • Community features: Clubhouse, Deed Restrictions, Fitness Center, Golf, Irrigation-Reclaimed Water
    Location
    • Region: Celebration
    • Subdivision: SPRING PARK TWNHMS OF SOUTH VILLAGE

    HOA & financial

    HOA
    • Has HOA: Yes
    • HOA fee: $730 monthly
    • Amenities included: Clubhouse, Fitness Center, Golf Course, Park, Playground, Pool, Recreation Facilities, Tennis Court(s)
    • Services included: Pest Control, Pool Maintenance, Private Road, Recreational Facilities, Sewer
    • Association name: Celebration Town Hall
    • Association phone: 407-566-1200
    • Second association name: Celebration Residential Homeowners
    Other fees
    • Pet fee: $0 monthly
    Other financial information
    • Total actual rent: 0

    Other

    Other facts
    • Listing terms: Cash,Conventional
    • Ownership: Fee Simple
    • Road surface type: Paved

    Price history

    DateEventPrice
    4/20/2026Sold$920,000-3.1%$298/sqft
    Source: Stellar MLS #S5141496 Report a problem
    3/27/2026Pending sale$949,000$308/sqft
    Source: Stellar MLS #S5141496 Report a problem
    3/20/2026Price change$949,000-0.1%$308/sqft
    Source: Stellar MLS #S5141496 Report a problem
    3/14/2026Listed for sale$950,000$308/sqft
    Source: Stellar MLS #S5141496 Report a problem
    3/11/2026Pending sale$950,000$308/sqft
    Source: Stellar MLS #S5141496 Report a problem
    3/2/2026Price change$950,000-2.6%$308/sqft
    Source: Stellar MLS #S5141496 Report a problem
    2/16/2026Price change$974,900-2.4%$316/sqft
    Source: Stellar MLS #S5141496 Report a problem
    1/13/2026Listed for sale$999,000+66.8%$324/sqft
    Source: Stellar MLS #S5141496 Report a problem
    9/20/2008Listing removed$599,000$194/sqft
    Source: Keller Williams Realty #O4807986 Report a problem
    5/16/2008Listed for sale$599,000+76.7%$194/sqft
    Source: Keller Williams Realty #O4807986 Report a problem
    6/6/2002Sold$338,900$110/sqft
    Source: Public Record Report a problem

    Public tax history

    YearProperty taxesTax assessment
    2025$4,969 +6.3%$602,500 -2.1%
    2024$4,674 +3.3%$615,200 +1.2%
    2023$4,523 +4.5%$607,900 +12.5%
    2022$4,330 +1.5%$540,500 +38.2%
    2021$4,267 +0.5%$391,200 +9%
    2020$4,245 +0.9%$358,800 -1.1%
    2019$4,208 $362,800 +29.6%
    2018$4,208 -5.6%$279,885 +2.1%
    2017$4,458 -0.1%$274,129 +2.1%
    2016$4,461 -8.1%$268,491 +0.7%
    2015$4,855 -0.3%$266,625 +0.8%
    2014$4,870 $264,509 +1.5%
    2013-- $260,600 +1.2%
    2012-- $257,600 -5.7%
    2011-- $273,300 -9.9%
    2010-- $303,400 -17.2%
    2009-- $366,400 -25.8%
    2008-- $493,500

    Find assessor info on the county website

    Neighborhood: South Village

    Nearby schools

    GreatSchools rating
    Get a cash offer in 3 minutes
    Find out how much your home could sell for in as little as 3 minutes with a no-obligation cash offer.
    Estimated market value
    $912,400
    Get a cash offer in 3 minutes
    Find out how much your home could sell for in as little as 3 minutes with a no-obligation cash offer.
    Estimated market value
    $912,400