Skip main navigation
Sold for $212,000
  • $212,000

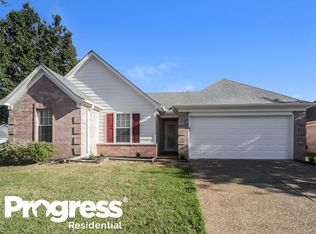
    1120 Celtic Cv, Memphis, TN 38134

    3beds
    1,300sqft
    Single Family Residence
    Built in 2000
    6,969 Square Feet Lot
    $224,600 Zestimate®
    $163/sqft
    $1,624 Estimated rent

    Home value

    $224,600

    $213,000 - $236,000

    $1,624/mo

    Zestimate® history
    Loading
    Loading...

    Owner options

    List your home for rent

    $1,624/mo

    Rent Zestimate®

    Find your next renter with Zillow Rental Manager. Plus, with online applications, you can quickly screen prospective tenants – for free.

    Learn more

    $1,624/mo

    Rent Zestimate®

    Refinance and save

    $1,408/mo

    Est. payment

    Refinancing to a lower rate could help reduce your monthly payments and save thousands over the life of the loan.

    See today's rates

    $1,408/mo

    Est. payment

    Explore your selling options

    Work with a Zillow partner agent

    Leverage their expertise and Zillow's premium Showcase listings to get your home seen by more buyers.

    Get started

    List with your own agent

    Get your home in front of millions of buyers by listing it on Zillow.

    Learn how to do it

    Sell it yourself

    Take full control of how buyers see your home on Zillow by listing For Sale by Owner (FSBO).

    List your home

    What's special

    Show it good condition quite cove, Roof replaced 6 yrs. ago, Hot water tank 2014, Dishwasher 2022, HVAC Systems replaced 2020, Corian Counter tops and under mount sink added 2 years ago, Refrigerator stays (As-Is) Vinyl wood floors & Carpet, and 2 full baths. Spacious fenced back yard great neighbors. Sellers are motivated make and offer call for any info and use attached docs. Sellers Atty Carlton Orange Regency Title Earnest money Crye-Leike Lic#274051 / Off#212825 Termite Contract US Pest Close to Shelby Farms Lake & Walking Trails Recreation Area

    Zillow last checked:

    Listing updated:

    Listed by:

    Frances Anderson,

    Crye-Leike, Inc., REALTORS

    Bought with:

    Cali Neal

    KAIZEN Realty, LLC

    Source: MAAR,MLS#: 10183627MLS Logo

    Facts & features

    Interior

    Bedrooms & bathrooms
    • Bedrooms: 3
    • Bathrooms: 2
    • Full bathrooms: 2
    Rooms
    • Room types: Entry Hall, Attic
    Primary bedroom
    • Features: Walk-In Closet(s), Carpet
    • Level: First
    • Area: 165
    • Dimensions: 11 x 15
    Bedroom 2
    • Features: Shared Bath, Carpet
    • Level: First
    • Area: 110
    • Dimensions: 10 x 11
    Bedroom 3
    • Features: Shared Bath, Carpet
    • Level: First
    • Area: 110
    • Dimensions: 10 x 11
    Primary bathroom
    • Features: Full Bath
    Dining room
    • Area: 90
    • Dimensions: 9 x 10
    Kitchen
    • Features: Eat-in Kitchen, Pantry, Washer/Dryer Connections
    • Area: 90
    • Dimensions: 9 x 10
    Living room
    • Features: Great Room
    • Dimensions: 0 x 0
    Den
    • Area: 266
    • Dimensions: 14 x 19
    Heating
    • Central, Natural Gas
    Cooling
    • Central Air, Ceiling Fan(s), 220 Wiring
    Appliances
    • Included: Electric Water Heater, Range/Oven, Cooktop, Disposal, Dishwasher, Microwave, Refrigerator
    • Laundry: Laundry Closet
    Features
    • All Bedrooms Down, 1 or More BR Down, Primary Down, Split Bedroom Plan, Luxury Primary Bath, Full Bath Down, Den/Great Room, Kitchen, Primary Bedroom, 2nd Bedroom, 3rd Bedroom, 2 or More Baths
    • Flooring: Wood Laminate Floors, Part Carpet
    • Doors: Storm Door(s)
    • Windows: Double Pane Windows, Window Treatments
    • Attic: Pull Down Stairs,Attic Access
    • Number of fireplaces: 1
    • Fireplace features: In Den/Great Room
    Interior area
    • Total interior livable area: 1,300 sqft

    Property

    Parking
    • Total spaces: 2
    • Parking features: Garage Door Opener, Garage Faces Front
    • Has garage: Yes
    • Covered spaces: 2
    Features
    • Stories: 1
    • Pool features: None
    • Fencing: Wood,Wood Fence
    • Waterfront features: Cove
    Lot
    • Size: 6,969 Square Feet
    • Dimensions: 60.62' x 114.39'
    Details
    • Parcel number: 089051 D00013

    Construction

    Type & style
    • Home type: SingleFamily
    • Architectural style: Traditional
    • Property subtype: Single Family Residence
    Materials
    • Brick Veneer
    • Foundation: Slab
    • Roof: Composition Shingles
    Condition
    • New construction: No
    • Year built: 2000

    Utilities & green energy

    • Sewer: Public Sewer
    • Water: Public

    Community & HOA

    Community
    • Features: Lake, Other (See Remarks)
    • Security: Security System, Smoke Detector(s), Wrought Iron Security Drs
    • Subdivision: Westchester Square Pd Outline Plan
    Location
    • Region: Memphis

    Financial & listing details

    • Price per square foot: $163/sqft
    • Tax assessed value: $214,700
    • Annual tax amount: $2,205
    • Price range: $212K - $212K
    • Date on market: 10/20/2024
    • Cumulative days on market: 1 day
    • Listing terms: Conventional,FHA,VA Loan

    Price history

    DateEventPrice
    11/14/2024Sold$212,000+6%$163/sqft
    Source: MAAR #10183627 Report a problem
    10/22/2024Pending sale$200,000$154/sqft
    Source: MAAR #10183627 Report a problem
    10/20/2024Listed for sale$200,000+80.6%$154/sqft
    Source: MAAR #10183627 Report a problem
    8/15/2002Sold$110,725+14.3%$85/sqft
    Source: Public Record Report a problem
    3/16/2000Sold$96,900-60.8%$75/sqft
    Source: Public Record Report a problem
    8/3/1999Sold$247,500$190/sqft
    Source: Public Record Report a problem

    Public tax history

    YearProperty taxesTax assessment
    2025$2,829 +18.7%$53,675 +48.3%
    2024$2,384 +8.1%$36,200
    2023$2,205 $36,200
    2022-- $36,200
    2021-- $36,200 +52.9%
    2020$757 $23,675
    2019$757 -21.1%$23,675
    2018$959 -45.1%$23,675
    2017$1,748 +128.9%$23,675 +5.5%
    2016$763 -16.6%$22,450
    2014$915 $22,450
    2013-- $22,450 -21.8%
    2012-- $28,700
    2011-- $28,700
    2010-- $28,700
    2009-- $28,700 +2.2%
    2008-- $28,075
    2007-- $28,075
    2006-- $28,075
    2005-- $28,075 +12.6%
    2004-- $24,925
    2003-- $24,925
    2002-- $24,925
    2001-- $24,925 +123%
    2000-- $11,175
    Find assessor info on the county website

    Neighborhood: Balmoral

    Nearby schools

    GreatSchools rating
    Sell for more on Zillow
    Get a Zillow Showcase℠ listing at no additional cost and you could sell for .
    $224,600
    2% more
    +$4,492
    With Zillow Showcase(estimated)
    $229,092
    Sell for more on Zillow
    Get a Zillow Showcase℠ listing at no additional cost and you could sell for .
    $224,600
    2% more
    +$4,492
    With Zillow Showcase(estimated)
    $229,092