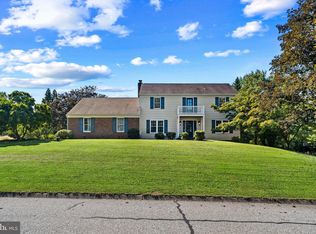
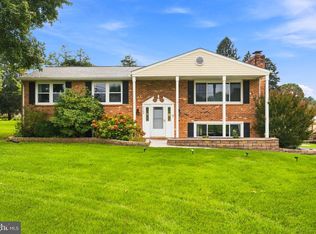
Welcome to 1120 Chatelaine Dr, located in the highly sought-after community of Rochelle Meadows. Beautifully renovated and meticulously maintained, this exceptional home reflects true pride of ownership with thoughtfully selected, high-end improvements throughout. These are not your average updates - quality, functionality, and attention to detail are evident inside and out. A bluestone walkway, professional landscaping, and hardwired landscape lighting create an inviting entrance to the home. Inside, hardwood flooring extends throughout the main and upper levels, complementing a desirable floor plan that flows effortlessly from room to room. The updated kitchen serves as the heart of the home and features soft-close custom cabinetry, granite countertops, under-cabinet lighting, and black stainless steel appliances. The main level also offers a spacious living room, dining room, family room with plantation shutters, an updated powder room, and a well-appointed laundry/mudroom with custom soft-close cabinetry, sink, and new washer. Just off the kitchen, the outdoor living spaces are equally impressive. An updated covered and screened-in porch flows to an additional open-air deck overlooking the private rear yard. A concrete patio, updated landscaping, retaining walls, and an expanded asphalt driveway further enhance the exterior, creating an ideal setting for entertaining and everyday enjoyment. Upstairs, you'll find four spacious bedrooms and two full bathrooms, including a primary suite with a beautifully updated en-suite bath featuring a steam shower and marble tile. The finished walk-out lower level provides an impressive extension of the home's living space and is ideal for entertaining, recreation, or hosting guests. Features include waterproof laminate flooring, recessed lighting, a full bathroom, and direct access to the rear yard. Additional improvements include blown attic insulation, a newer oil tank, water pump, reverse-osmosis system, newer A/C unit, and smart thermostat. An attached side-load two-car garage completes the property. With its extensive high-end improvements, exceptional indoor and outdoor living spaces, and meticulous condition, 1120 Chatelaine Dr offers a level of quality and pride of ownership that truly sets it apart.
Under contract
$699,990
1120 Chatelaine Dr, Fallston, MD 21047
4beds
2,773sqft
Single Family Residence
Built in 1977
0.63 Acres Lot
$713,200 Zestimate®
$252/sqft
$-- HOA
What's special
Attached side-load two-car garageProfessional landscapingHardwired landscape lightingSoft-close custom cabinetryRecessed lightingExpanded asphalt drivewayUpdated landscaping
- 30 days
- 856
- 27
Likely to sell faster than
Zillow last checked:
Listing updated:
Listed by:
Brendan Butler 443-528-9747,
Cummings & Co. Realtors (410) 823-0033,
Listing Team: The Brendan Butler Team
Source: Bright MLS,MLS#: MDHR2058910
Facts & features
Interior
Bedrooms & bathrooms
- Bedrooms: 4
- Bathrooms: 4
- Full bathrooms: 3
- 1/2 bathrooms: 1
- Main level bathrooms: 1
Rooms
- Room types: Living Room, Dining Room, Primary Bedroom, Bedroom 2, Bedroom 3, Bedroom 4, Kitchen, Family Room, Foyer, Laundry, Utility Room, Primary Bathroom, Full Bath
Primary bedroom
- Level: Upper
- Dimensions: 15 X 12
Bedroom 2
- Features: Flooring - HardWood
- Level: Upper
- Area: 144 Square Feet
- Dimensions: 12 X 12
Bedroom 3
- Level: Upper
- Dimensions: 13 X 11
Bedroom 4
- Level: Upper
- Dimensions: 11 X 10
Primary bathroom
- Level: Upper
Dining room
- Level: Main
- Dimensions: 14 X 11
Family room
- Level: Main
- Dimensions: 17 X 13
Family room
- Level: Lower
Foyer
- Level: Main
- Dimensions: 10 X 5
Other
- Level: Upper
Other
- Level: Lower
Kitchen
- Level: Main
- Dimensions: 22 X 9
Laundry
- Level: Main
Living room
- Level: Main
- Dimensions: 22 X 12
Utility room
- Level: Lower
Heating
- Forced Air, Central, Oil
Cooling
- Central Air, Electric
Appliances
- Included: Electric Water Heater
- Laundry: Laundry Room
Features
- Basement: Finished
- Number of fireplaces: 1
Interior area
- Total structure area: 3,184
- Total interior livable area: 2,773 sqft
- Finished area above ground: 2,023
- Finished area below ground: 750
Property
Parking
- Total spaces: 2
- Parking features: Garage Faces Side, Attached
- Attached garage spaces: 2
Accessibility
- Accessibility features: Accessible Entrance
Features
- Levels: Three
- Stories: 3
- Patio & porch: Deck, Patio, Screened
- Pool features: None
- Has view: Yes
- View description: Trees/Woods
Lot
- Size: 0.63 Acres
- Features: Backs to Trees, Cul-De-Sac, Landscaped, Wooded
Details
- Additional structures: Above Grade, Below Grade
- Parcel number: 1303088375
- Zoning: RR
- Special conditions: Standard
Construction
Type & style
- Home type: SingleFamily
- Architectural style: Colonial
- Property subtype: Single Family Residence
Materials
- Frame
- Foundation: Other
- Roof: Architectural Shingle
Condition
- New construction: No
- Year built: 1977
Utilities & green energy
- Sewer: Private Septic Tank
- Water: Well
- Utilities for property: Cable Available
Community & HOA
Community
- Subdivision: Rochelle Meadows
HOA
- Has HOA: No
- Amenities included: None
- Services included: None
Location
- Region: Fallston
Financial & listing details
- Price per square foot: $252/sqft
- Tax assessed value: $553,633
- Annual tax amount: $5,856
- Date on market: 8/20/2026
- Listing agreement: Exclusive Right To Sell
- Ownership: Fee Simple
Estimated market value
$713,200
$678,000 - $749,000
$3,491/mo
Price history
| Date | Event | Price |
|---|---|---|
| 8/23/2026 | Listing removed | $699,990$252/sqft |
Source:  Bright MLS #MDHR2058910 Report a problem Bright MLS #MDHR2058910 Report a problem | ||
| 8/20/2026 | Listed for sale | $699,990+75%$252/sqft |
Source: Bright MLS #MDHR2058910 Report a problem | ||
| 4/5/2004 | Sold | $400,000$144/sqft |
Source: Public Record Report a problem | ||
Public tax history
| Year | Property taxes | Tax assessment |
|---|---|---|
| 2025 | $5,916 +6.7% | $537,300 +5.6% |
| 2024 | $5,544 +6% | $508,700 +6% |
| 2023 | $5,233 +6.3% | $480,100 +6.3% |
| 2022 | $4,921 -2.3% | $451,500 +2% |
| 2021 | $5,039 +0.8% | $442,433 +2.1% |
| 2020 | $5,001 +2.1% | $433,367 +2.1% |
| 2019 | $4,896 +3% | $424,300 +3% |
| 2018 | $4,753 -2.9% | $411,867 -2.9% |
| 2017 | $4,896 | $424,300 +9.6% |
| 2016 | -- | $387,000 |
| 2015 | -- | $387,000 |
| 2014 | $4,734 | $387,000 -5.9% |
| 2013 | -- | $411,300 |
| 2012 | -- | $411,300 |
| 2011 | -- | $411,300 -18.7% |
| 2010 | -- | $506,130 +7.6% |
| 2009 | -- | $470,526 +8.2% |
| 2008 | -- | $434,923 +8.9% |
| 2007 | -- | $399,320 +13.4% |
| 2006 | -- | $352,246 +15.4% |
| 2005 | -- | $305,173 +18.2% |
| 2004 | -- | $258,100 +5.8% |
| 2003 | -- | $243,856 +6.2% |
| 2002 | -- | $229,613 +6.6% |
| 2001 | -- | $215,370 |
Find assessor info on the county website
Monthly payment
Est. payment
Payment breakdown
Explore the cost of this home by adjusting the details. Changes won't be saved.Climate risks
Neighborhood: 21047
Nearby schools
Schools provided by the listing agent
- Elementary: Youths Benefit
- Middle: Fallston
- High: Fallston
- District: Harford County Public Schools
Source: Bright MLS. This data may not be complete. We recommend contacting the local school district to confirm school assignments for this home.
Similar homes
- $649,9005 bd3 ba3.2k sqft1125 Jade Dr, Bel Air, MD 21014For Sale
 MLS ID #MDHR2059694, Elliot Mitchell, Corner House Realty. Bright MLS
 - $515,0005 bd3 ba1.9k sqft2300 Carrs Mill Rd, Fallston, MD 21047For Sale
 MLS ID #MDHR2059570, Deanna Marshall, Cummings & Co. Realtors. Bright MLS
 - $650,0005 bd5 ba3.6k sqft101 Milton Ave, Fallston, MD 21047For Sale
 MLS ID #MDHR2058800, Elizabeth Barboza, Monument Sotheby's International Realty. Bright MLS
 - $735,0004 bd3 ba2.4k sqft14226 Sawmill Ct, Phoenix, MD 21131For Sale
 MLS ID #MDBC2173490, Deborah Sweeney, Long & Foster Real Estate, Inc.. Bright MLS
 - $675,0003 bd3 ba2.9k sqft12700 Harford Rd, Fork, MD 21051For SaleMLS ID #MDBC2165926, Veronica Sniscak, Compass. Bright MLS
- $714,0004 bd3 ba3.5k sqft4 Country Club Ln, Phoenix, MD 21131For SaleMLS ID #MDBC2170186, Zachary Hosford, Hosford & Son Realty, LLC. Bright MLS
- $634,9005 bd4 ba2.9k sqft7 McGregor Way, Bel Air, MD 21014For SaleMLS ID #MDHR2059250, Kathleen Marsden, RE/MAX Distinctive Real Estate, Inc.. Bright MLS
- $515,0004 bd3 ba2k sqft2406 Putnam Rd, Forest Hill, MD 21050For SaleMLS ID #MDHR2058150, Aidan Jones, Northrop Realty. Bright MLS
- $665,0004 bd4 ba4k sqft2014 Royal Fern Ct, Bel Air, MD 21015For SaleMLS ID #MDHR2057300, Heather Schafer Adkins, Long & Foster Real Estate, Inc.. Bright MLS
- $699,9005 bd4 ba3.5k sqft805 Delray Ct, Forest Hill, MD 21050For SaleMLS ID #MDHR2057496, James Weiskerger, Next Step Realty. Bright MLS
- $775,0005 bd4 ba3.4k sqft1214 Bonaire Rd, Forest Hill, MD 21050For SaleMLS ID #MDHR2059478, Manuel Alvarez, Compass. Bright MLS
- $550,0003 bd3 ba2.6k sqft12844 Fork Rd, Fork, MD 21051For SaleMLS ID #MDBC2173038, Dawn Stewart, Berkshire Hathaway HomeServices PenFed Realty. Bright MLS
- $679,9995 bd4 ba3.3k sqft1445 Fountain Glen Dr, Bel Air, MD 21015For SaleMLS ID #MDHR2057284, Aly Anderson, Allfirst Realty, Inc.. Bright MLS
- $634,9005 bd3 ba2.8k sqft1104 Leeswood Rd, Bel Air, MD 21014For SaleMLS ID #MDHR2056978, Peggy Fancher, ExecuHome Realty. Bright MLS
- $575,0005 bd3 ba2.3k sqft3809 Sweet Air Rd, Phoenix, MD 21131For SaleMLS ID #MDBC2173434, Aphy Liebno, Long & Foster Real Estate, Inc.. Bright MLS
- $649,9004 bd3 ba4k sqft11733A Hamilton Pl, White Marsh, MD 21162For SaleMLS ID #MDBC2169544, Debra Barrett, Long & Foster Real Estate, Inc.. Bright MLS
- $550,0004 bd3 ba2.4k sqft11006 Pfeffers Rd, Kingsville, MD 21087For SaleMLS ID #MDBC2172054, Chelsea Smith, LPT Realty, LLC. Bright MLS
- $625,0004 bd3 ba2.4k sqft611 Hickory Overlook Dr, Bel Air, MD 21014For SaleMLS ID #MDHR2058616, Aimee C O'Neill, O'Neill Enterprises Realty. Bright MLS
- $699,0004 bd3 ba1.9k sqft103 Deep Dale Dr, Lutherville Timonium, MD 21093For SaleMLS ID #MDBC2171062, Amy Zink, Cummings & Co. Realtors. Bright MLS
- $875,0004 bd4 ba3.6k sqft718 Grady Ln, Bel Air, MD 21014For SaleMLS ID #MDHR2057850, Michael Soper, Next Step Realty. Bright MLS
