A stunning property! Elegant, yet understated, timeless in its finishes, function and floorplan, and full of thoughtful details that make this one feel like home. Hand-scraped hardwoods, built-ins that add the character of an estate property, open - sweeping views as you move from space to space, and generously sized rooms that leave space to enjoy even after you move in. Drive up to the welcoming front porch - a forgotten tradition of greeting family, friends and guests. The entry foyer sweeps you into the warmth of the home, offering views of and seamless flow throughout the first floor. The library-office is classic - built-in bookcases, double-sided fireplace, French doors for privacy and a wall of windows overlooking the front porch. Formal dining with fireplace, entry to the kitchen through a coffee bar and pantry, complete with a Meile coffee maker. The family room, chef's kitchen and breakfast room all function seamlessly as the heart of the home. The layout brings the covered patio, putting green and backyard into the space. The features and appointments in the kitchen include 6-burner gas cooktop with pot filler, double ovens, ice maker, microwave, farm sink and kitchen island. Gas fireplace and wine serving dry bar finish the room. The primary suite is generous. Custom closet space includes W&D that remain. Upstairs mirrors the open flow with 3 exceptionally large bedrooms and 2 baths. Front bedroom can serve as a 2nd primary suite. The 15x10 laundry-storage area awaits how you need to use it! The upper floor finishes with a statement - media room with riser (projector and equipment convey) and an enormous (27x22) game room-family space. Built-in dry bar and storage seating add functionality. The pool table and seating bench convey. The home embodies a well-thought-out use of space, finishes that add charm, but are functional, and the flexibility needed for today's lifestyles. HOA includes front yard maintenance. Love it, lock it, and make it yours!
Sold
Price Unknown
1120 Claire St, Argyle, TX 76226
4beds
4,658sqft
Single Family Residence
Built in 2010
6,969 Square Feet Lot
$669,000 Zestimate®
$--/sqft
$4,613 Estimated rent
Home value
$669,000
$636,000 - $709,000
$4,613/mo
Zestimate® history
Owner options
List your home for rent
$4,613/mo
Rent Zestimate®
Find your next renter with Zillow Rental Manager. Plus, with online applications, you can quickly screen prospective tenants – for free.
$4,613/mo
Rent Zestimate®
Refinance and save
$131/mo
Est. payment
Refinancing to a lower rate could help reduce your monthly payments and save thousands over the life of the loan.
$131/mo
Est. payment
Explore your selling options
Work with a Zillow partner agent
Leverage their expertise and Zillow's premium Showcase listings to get your home seen by more buyers.
Get startedList with your own agent
Get your home in front of millions of buyers by listing it on Zillow.
Learn how to do itSell it yourself
Take full control of how buyers see your home on Zillow by listing For Sale by Owner (FSBO).
List your homeWhat's special
Gas fireplaceDouble-sided fireplaceCovered patioFormal dining with fireplaceMedia room with riserGenerously sized roomsWelcoming front porch
Zillow last checked:
Listing updated:
Listed by:
Ben All 0485041 817-992-1886,
Keller Williams Realty 817-329-8850
Bought with:
Brian Carr, 0638849
Real Broker, LLC
Source: NTREIS,MLS#: 21227677
Facts & features
Interior
Bedrooms & bathrooms
- Bedrooms: 4
- Bathrooms: 4
- Full bathrooms: 3
- 1/2 bathrooms: 1
Primary bedroom
- Features: Closet Cabinetry, Ceiling Fan(s), En Suite Bathroom, Walk-In Closet(s)
- Level: First
- Dimensions: 16 x 14
Primary bedroom
- Features: Closet Cabinetry, Ceiling Fan(s), En Suite Bathroom
- Level: Second
- Dimensions: 15 x 12
Bedroom
- Features: Closet Cabinetry, Ceiling Fan(s), Split Bedrooms, Walk-In Closet(s)
- Level: Second
- Dimensions: 14 x 13
Bedroom
- Features: Closet Cabinetry, Ceiling Fan(s), Split Bedrooms, Walk-In Closet(s)
- Level: Second
- Dimensions: 15 x 12
Primary bathroom
- Features: Built-in Features, Closet Cabinetry, Double Vanity, En Suite Bathroom, Granite Counters, Garden Tub/Roman Tub, Jetted Tub, Linen Closet, Stone Counters, Sink
- Level: First
- Dimensions: 12 x 13
Breakfast room nook
- Features: Breakfast Bar, Ceiling Fan(s), Eat-in Kitchen
- Level: First
- Dimensions: 15 x 10
Dining room
- Features: Fireplace
- Level: First
- Dimensions: 15 x 13
Other
- Features: Built-in Features, Dual Sinks, Double Vanity, Jack and Jill Bath, Linen Closet, Solid Surface Counters
- Level: Second
- Dimensions: 12 x 12
Other
- Features: Built-in Features, En Suite Bathroom, Solid Surface Counters, Separate Shower
- Level: Third
- Dimensions: 13 x 7
Half bath
- Level: First
- Dimensions: 5 x 6
Kitchen
- Features: Breakfast Bar, Built-in Features, Butler's Pantry, Eat-in Kitchen, Granite Counters, Kitchen Island, Pantry, Pot Filler, Stone Counters, Walk-In Pantry
- Level: First
- Dimensions: 15 x 15
Living room
- Features: Built-in Features, Ceiling Fan(s), Fireplace
- Level: First
- Dimensions: 18 x 16
Living room
- Features: Built-in Features, Ceiling Fan(s)
- Level: Second
- Dimensions: 27 x 22
Media room
- Level: Second
- Dimensions: 19 x 14
Office
- Features: Built-in Features, Fireplace
- Level: First
- Dimensions: 14 x 13
Utility room
- Features: Built-in Features, Utility Room
- Level: Second
- Dimensions: 15 x 5
Heating
- Central, Natural Gas, Zoned
Cooling
- Central Air, Ceiling Fan(s), Electric, Zoned
Appliances
- Included: Some Gas Appliances, Built-in Coffee Maker, Convection Oven, Double Oven, Dryer, Dishwasher, Electric Oven, Gas Cooktop, Disposal, Ice Maker, Microwave, Plumbed For Gas, Tankless Water Heater, Vented Exhaust Fan, Washer
- Laundry: Washer Hookup, Dryer Hookup, ElectricDryer Hookup, Laundry in Utility Room, Stacked
Features
- Built-in Features, Chandelier, Dry Bar, Decorative/Designer Lighting Fixtures, Double Vanity, Eat-in Kitchen, Granite Counters, High Speed Internet, In-Law Floorplan, Kitchen Island, Multiple Master Suites, Open Floorplan, Pantry, Paneling/Wainscoting, Cable TV, Vaulted Ceiling(s), Natural Woodwork, Walk-In Closet(s), Wired for Sound
- Flooring: Carpet, Ceramic Tile, Hardwood
- Windows: Bay Window(s)
- Has basement: No
- Number of fireplaces: 2
- Fireplace features: Circulating, Decorative, Double Sided, Family Room, Gas, Glass Doors, Gas Log, Gas Starter, Library, Stone
Interior area
- Total interior livable area: 4,658 sqft
Property
Parking
- Total spaces: 2
- Parking features: Concrete, Covered, Door-Multi, Driveway, Epoxy Flooring, Garage Faces Front, Garage, Garage Door Opener, Kitchen Level, Lighted, Oversized, Side By Side
- Attached garage spaces: 2
Features
- Levels: Two
- Stories: 2
- Patio & porch: Rear Porch, Front Porch, Patio, Covered
- Exterior features: Lighting, Outdoor Living Area, Private Yard, Rain Gutters
- Pool features: None, Community
- Fencing: Back Yard,Wood
Lot
- Size: 6,969 Square Feet
- Dimensions: 55 x 117
- Features: Interior Lot, Landscaped, Level, Sprinkler System, Few Trees
Details
- Parcel number: R292413
- Other equipment: Home Theater
Construction
Type & style
- Home type: SingleFamily
- Architectural style: Traditional,Detached
- Property subtype: Single Family Residence
Materials
- Brick, Rock, Stone
- Foundation: Slab
- Roof: Composition,Shingle
Condition
- Year built: 2010
Utilities & green energy
- Sewer: Public Sewer
- Utilities for property: Electricity Available, Electricity Connected, Natural Gas Available, Municipal Utilities, Sewer Available, Separate Meters, Underground Utilities, Water Available, Cable Available
Community & HOA
Community
- Features: Clubhouse, Pool, Curbs, Putting Green, Sidewalks
- Security: Fire Alarm, Smoke Detector(s), Wireless
- Subdivision: Isabel Add
HOA
- Has HOA: Yes
- Amenities included: Maintenance Front Yard
- Services included: Association Management, Maintenance Grounds
- HOA fee: $131 monthly
- HOA name: Insight Management Company
- HOA phone: 940-728-1660
Location
- Region: Argyle
Financial & listing details
- Tax assessed value: $676,255
- Annual tax amount: $14,896
- Date on market: 4/4/2026
- Cumulative days on market: 40 days
- Listing terms: Cash,Conventional,FHA,VA Loan
- Exclusions: No Exclusions. Patio TV and Mount, Pool table and long bench in game room, media projector-equip in media room closet & stack WD in master convey
Price history
| Date | Event | Price |
|---|---|---|
| 5/28/2026 | Sold | -- |
Source: NTREIS #21227677 Report a problem | ||
| 5/24/2026 | Pending sale | $674,950$145/sqft |
Source: NTREIS #21227677 Report a problem | ||
| 5/12/2026 | Contingent | $674,950$145/sqft |
Source: NTREIS #21227677 Report a problem | ||
| 4/30/2026 | Price change | $674,950-6.5%$145/sqft |
Source: NTREIS #21227677 Report a problem | ||
| 4/4/2026 | Listed for sale | $721,990+44.7%$155/sqft |
Source: NTREIS #21227677 Report a problem | ||
| 9/13/2015 | Listing removed | $499,000$107/sqft |
Source: Keller Williams - Dallas Preston Road #13107688 Report a problem | ||
| 8/25/2015 | Listed for sale | $499,000$107/sqft |
Source: Keller Williams - Dallas Preston Road #13107688 Report a problem | ||
| 7/15/2015 | Listing removed | $499,000$107/sqft |
Source: Keller Williams - Dallas Preston Road #13107688 Report a problem | ||
| 3/12/2015 | Listed for sale | $499,000$107/sqft |
Source: Keller Williams - Dallas Preston Road #13107688 Report a problem | ||
Public tax history
| Year | Property taxes | Tax assessment |
|---|---|---|
| 2025 | $14,896 +4% | $676,255 +2.1% |
| 2024 | $14,325 -4.7% | $662,237 -10.1% |
| 2023 | $15,028 +9.2% | $737,013 +23.4% |
| 2022 | $13,763 +17.2% | $597,403 +21.7% |
| 2021 | $11,744 +0.4% | $490,880 +4.7% |
| 2020 | $11,692 -1.9% | $469,054 +2.2% |
| 2019 | $11,914 -6.4% | $459,077 -2.1% |
| 2018 | $12,734 +5.8% | $468,917 +1.6% |
| 2017 | $12,040 | $461,713 +6.9% |
| 2016 | $12,040 | $431,780 +3.2% |
| 2015 | -- | $418,367 +2.5% |
| 2014 | -- | $408,108 +2% |
| 2013 | -- | $400,249 +2.7% |
| 2012 | -- | $389,765 +161% |
| 2011 | -- | $149,338 +216.1% |
| 2007 | -- | $47,243 +38.6% |
| 2006 | $1,060 | $34,080 |
Find assessor info on the county website
Neighborhood: Lantana
Nearby homes
- $650,2004 bd3 ba3.5k sqft1124 Claire St, Argyle, TX 76226Off Market

- $542,3003 bd2 ba2.7k sqft1116 Claire St, Argyle, TX 76226Off Market
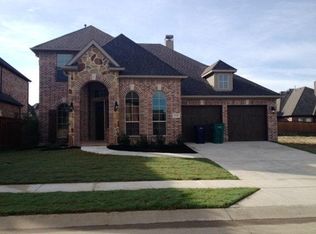
- $583,0004 bd3 ba3.1k sqft1121 Grant Ave, Argyle, TX 76226Off Market
- $673,2003 bd4 ba3.7k sqft1112 Claire St, Argyle, TX 76226Off Market

- $698,5005 bd4 ba4.5k sqft1128 Claire St, Argyle, TX 76226Off Market
- $631,9005 bd4 ba3.6k sqft1125 Grant Ave, Argyle, TX 76226Off Market
- $711,0005 bd4 ba3.8k sqft1117 Grant Ave, Argyle, TX 76226Off Market
- $625,0004 bd4 ba3.4k sqft9100 Courtney Ln, Argyle, TX 76226Off Market
Nearby schools
GreatSchools rating
- 9/10Blanton Elementary SchoolGrades: PK-5Distance: 0.5 mi
- 9/10Harpool Middle SchoolGrades: 6-8Distance: 0.6 mi
- 7/10Guyer High SchoolGrades: 9-12Distance: 2.1 mi
Schools provided by the listing agent
- Elementary: Annie Webb Blanton
- Middle: Tom Harpool
- High: Guyer
- District: Denton ISD
Source: NTREIS. This data may not be complete. We recommend contacting the local school district to confirm school assignments for this home.
Get a cash offer in 3 minutes
Find out how much your home could sell for in as little as 3 minutes with a no-obligation cash offer.
Estimated market value
$669,000
Get a cash offer in 3 minutes
Find out how much your home could sell for in as little as 3 minutes with a no-obligation cash offer.
Estimated market value
$669,000
- Texas
- Denton County
- Argyle
- 76226
- Lantana
- 1120 Claire St
Nearby cities
Nearby neighborhoods
Nearby zip codes
Other Argyle Topics
