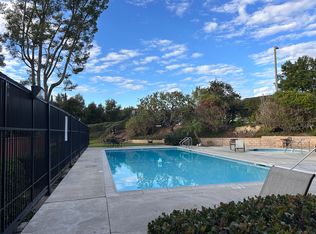
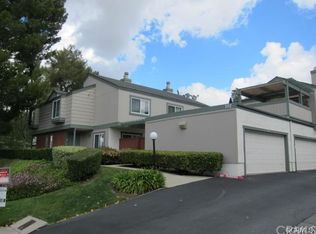
Stunning fully upgraded townhome located in the highly desirable Diamond Bar area, served by award-winning Walnut Valley Unified School District. This rare floor plan features all living spaces on the second level with an attached 2-car garage on the ground floor, offering the comfort of no neighbors above or below. The home showcases luxury vinyl plank flooring throughout, a fully remodeled kitchen with wood countertops and self-closing cabinetry, and a beautifully updated bathroom with quartz counters. The bright and airy living room features a vaulted ceiling, high windows, and a cozy fireplace, while a large sliding door opens to an impressive oversized balcony/patio, ideal for entertaining, BBQs, or creating a sky garden. Additional highlights include double-pane windows with UV protection, central A/C, and in-garage laundry. Tastefully renovated and meticulously maintained, the home still shows like a fresh remodel. Community amenities include pool, spa, and tennis court. HOA covers water, trash, exterior and roof maintenance. Conveniently located within walking distance to schools, Walmart, restaurants, and banks, and just minutes to H-Mart, golf courses, Metrolink, and easy freeway access to Hwy 60 & 57. A must-see home offering style, comfort, and unbeatable convenience!
Sold for $590,000
Street View
Listed by: ReMax 2000 Realty • Crystal Huan Wang • Contact: 626-893-6780
Bought with: ReMax 2000 Realty
$590,000
1120 Cleghorn Dr Unit G, Diamond Bar, CA 91765
2beds
1,025sqft
Townhouse
Built in 1979
10.6 Acres Lot
$587,200 Zestimate®
$576/sqft
$2,746 Estimated rent
Home value
$587,200
$534,000 - $646,000
$2,746/mo
Zestimate® history
Owner options
List your home for rent
$2,746/mo
Rent Zestimate®
Find your next renter with Zillow Rental Manager. Plus, with online applications, you can quickly screen prospective tenants – for free.
$2,746/mo
Rent Zestimate®
Refinance and save
$4,182/mo
Est. payment
Refinancing to a lower rate could help reduce your monthly payments and save thousands over the life of the loan.
$4,182/mo
Est. payment
Explore your selling options
Work with a Zillow partner agent
Leverage their expertise and Zillow's premium Showcase listings to get your home seen by more buyers.
Get startedList with your own agent
Get your home in front of millions of buyers by listing it on Zillow.
Learn how to do itSell it yourself
Take full control of how buyers see your home on Zillow by listing For Sale by Owner (FSBO).
List your homeWhat's special
Zillow last checked:
Listing updated:
Listed by:
Crystal Huan Wang DRE #01948748 626-893-6780,
ReMax 2000 Realty
Bought with:
Crystal Huan Wang, DRE #01948748
ReMax 2000 Realty
Source: CRMLS,MLS#: TR25275631 Originating MLS: California Regional MLS
Originating MLS: California Regional MLSFacts & features
Interior
Bedrooms & bathrooms
- Bedrooms: 2
- Bathrooms: 1
- Full bathrooms: 1
- Main level bathrooms: 1
- Main level bedrooms: 2
Rooms
- Room types: Bedroom, Kitchen, Living Room, Dining Room
Bedroom
- Features: Bedroom on Main Level
Bathroom
- Features: Bathtub, Quartz Counters, Tub Shower, Upgraded
Kitchen
- Features: Laminate Counters, Quartz Counters, Remodeled, Self-closing Drawers, Updated Kitchen
Heating
- Central
Cooling
- Central Air
Appliances
- Included: Dishwasher, Gas Range, Range Hood
- Laundry: In Garage
Features
- Separate/Formal Dining Room, Bedroom on Main Level
- Flooring: Laminate, Vinyl
- Windows: Double Pane Windows
- Has fireplace: Yes
- Fireplace features: Living Room
- Common walls with other units/homes: Item1CommonWall
Interior area
- Total interior livable area: 1,025 sqft
Property
Parking
- Total spaces: 2
- Parking features: Garage
- Attached garage spaces: 2
Features
- Levels: One
- Stories: 1
- Entry location: Front door
- Patio & porch: Patio, Rooftop
- Pool features: Community, Association
- Has spa: Yes
- Spa features: Community
- Has view: Yes
- View description: Mountain(s)
Lot
- Size: 10.6 Acres
Details
- Parcel number: 8701029120
- Special conditions: Standard
Construction
Type & style
- Home type: Townhouse
- Property subtype: Townhouse
- Attached to another structure: Yes
Condition
- New construction: No
- Year built: 1979
Utilities & green energy
- Sewer: Public Sewer
- Water: Public
- Utilities for property: Water Connected
Community & HOA
Community
- Features: Hiking, Street Lights, Sidewalks, Pool
HOA
- Has HOA: Yes
- Amenities included: Insurance, Pool, Spa/Hot Tub, Tennis Court(s), Trash, Water
- HOA fee: $418 monthly
- HOA name: Cimarron Oaks 1
- HOA phone: 909-399-3103
Location
- Region: Diamond Bar
Financial & listing details
- Price per square foot: $576/sqft
- Tax assessed value: $513,394
- Date on market: 1/8/2026
- Cumulative days on market: 6 days
- Listing terms: Cash,Cash to New Loan,Conventional,Submit
Price history
| Date | Event | Price |
|---|---|---|
| 2/18/2026 | Sold | $590,000+1.7%$576/sqft |
Source:  CRMLS #TR25275631 Report a problem CRMLS #TR25275631 Report a problem | ||
| 2/10/2026 | Pending sale | $580,000-3.3%$566/sqft |
Source: CRMLS #TR25275631 Report a problem | ||
| 11/21/2025 | Listing removed | $600,000$585/sqft |
Source:  CLAW #25616609 Report a problem CLAW #25616609 Report a problem | ||
| 11/10/2025 | Listed for sale | $600,000+29%$585/sqft |
Source: CLAW #25616609 Report a problem | ||
| 4/13/2021 | Sold | $465,000+63.2%$454/sqft |
Source: Public Record Report a problem | ||
| 11/6/2011 | Listing removed | $1,500$1/sqft |
Source: FIRST TEAM REAL ESTATE #H11142874 Report a problem | ||
| 11/1/2011 | Listed for rent | $1,500+3.8%$1/sqft |
Source: FIRST TEAM REAL ESTATE #H11142874 Report a problem | ||
| 3/2/2011 | Listing removed | $1,445$1/sqft |
Source: FIRST TEAM REAL ESTATE #H10121206 Report a problem | ||
| 12/5/2010 | Listed for rent | $1,445$1/sqft |
Source: FIRST TEAM REAL ESTATE #H10121206 Report a problem | ||
| 12/5/2010 | Listing removed | $284,900$278/sqft |
Source: First Team Real Estate #H10121213 Report a problem | ||
| 11/20/2010 | Listed for sale | $284,900$278/sqft |
Source: FIRST TEAM REAL ESTATE #H10121213 Report a problem | ||
Public tax history
| Year | Property taxes | Tax assessment |
|---|---|---|
| 2026 | -- | $513,394 +2% |
| 2025 | $6,408 +4.8% | $503,328 +2% |
| 2024 | $6,113 +2.5% | $493,460 +2% |
| 2023 | $5,966 +2.2% | $483,785 +2% |
| 2022 | $5,840 +0.6% | $474,300 +228.3% |
| 2021 | $5,802 +176.3% | $144,455 +1% |
| 2020 | $2,100 | $142,975 +2% |
| 2019 | $2,100 +6.2% | $140,173 +2% |
| 2018 | $1,977 | $137,425 +2% |
| 2017 | $1,977 +4.4% | $134,732 +2% |
| 2016 | $1,894 +3.2% | $132,091 +1.5% |
| 2015 | $1,835 -0.8% | $130,108 +2% |
| 2014 | $1,851 | $127,561 +2.5% |
| 2012 | -- | $124,496 +2% |
| 2011 | -- | $122,056 +0.8% |
| 2010 | -- | $121,144 -0.2% |
| 2009 | -- | $121,433 +2% |
| 2008 | -- | $119,053 +2% |
| 2007 | -- | $116,720 +2% |
| 2006 | -- | $114,432 |
| 2005 | -- | $114,432 +4% |
| 2004 | -- | $109,990 +1.9% |
| 2003 | -- | $107,975 +2% |
| 2002 | -- | $105,859 +4% |
| 2000 | -- | $101,750 |
Find assessor info on the county website
Neighborhood: 91765
Nearby homes
- $760,4003 bd3 ba1.4k sqft1112 Cleghorn Dr UNIT A, Diamond Bar, CA 91765Off Market
- $777,7003 bd-- ba1.3k sqft1112 Cleghorn Dr UNIT B, Diamond Bar, CA 91765Off Market
- $656,0002 bd2 ba1.2k sqft1112 Cleghorn Dr UNIT D, Diamond Bar, CA 91765Sold

- $598,0002 bd2 ba1k sqft1112 Cleghorn Dr UNIT E, Diamond Bar, CA 91765Off Market
- $556,2002 bd2 ba1k sqft1112 Cleghorn Dr UNIT F, Diamond Bar, CA 91765Off Market
- $569,7002 bd2 ba1k sqft1112 Cleghorn Dr UNIT G, Diamond Bar, CA 91765Off Market
- $707,0003 bd3 ba1.3k sqft1124 Cleghorn Dr UNIT B, Diamond Bar, CA 91765Sold
- $584,0002 bd2 ba1.1k sqft1124 Cleghorn Dr UNIT C, Diamond Bar, CA 91765Off Market
- $565,2002 bd2 ba1k sqft1124 Cleghorn Dr UNIT E, Diamond Bar, CA 91765Off Market
Nearby schools
GreatSchools rating
- 9/10Quail Summit Elementary SchoolGrades: K-5Distance: 0.5 mi
- 10/10Chaparral Middle SchoolGrades: 6-8Distance: 0.8 mi
- 10/10Diamond Bar High SchoolGrades: 9-12Distance: 2.3 mi
Schools provided by the listing agent
- Elementary: Quail Summit
- Middle: Chaparral
- High: Diamond Bar
Source: CRMLS. This data may not be complete. We recommend contacting the local school district to confirm school assignments for this home.
Get a cash offer in 3 minutes
Find out how much your home could sell for in as little as 3 minutes with a no-obligation cash offer.
Estimated market value
$587,200
Get a cash offer in 3 minutes
Find out how much your home could sell for in as little as 3 minutes with a no-obligation cash offer.
Estimated market value
$587,200
- California
- Los Angeles County
- Diamond Bar
- 91765
- 1120 Cleghorn Dr Unit G
Nearby cities
Nearby zip codes
Other Diamond Bar Topics
