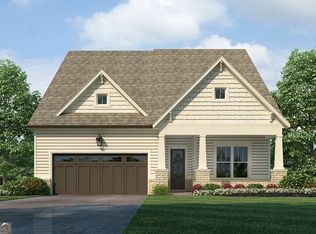
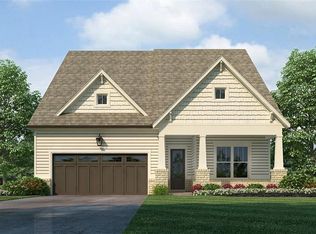
Better than new. Upgraded Home and move in ready on a Private Cul-de-Sac Lot in sought after 55+ community in prime Woodstock location. This O’Dwyyer built thoughtfully upgraded home combines comfort, functionality, and stylish design, all set on a large private cul-de-sac lot with a fenced backyard. Inside, the spacious kitchen is designed for both everyday living and entertaining, featuring 42” cabinets, upgraded appliances and under-cabinet lighting with dimmers. A custom walk-in pantry with a designer door provides exceptional storage. The extended dining room offers additional space for gatherings and special occasions. Just off the garage entry, the mudroom includes a built-in beverage center and bench, creating the perfect drop zone for busy days. The extended garage provides valuable extra storage and includes a MyQ smart garage door opener. The living area features a decorator fireplace with custom mantle and surround, complemented by upgraded lighting throughout the home. The primary suite is a retreat of its own with a barn door entry to the bathroom with custom closet system and a large walk-in shower with designer tile. The Rinnai tankless water heater makes showering a dream. Secondary bedrooms offer flexible living, including one bedroom with a custom closet and a third bedroom/den with a built-in office setup inside the closet, perfect for working from home. Step outside to enjoy one of the home’s most impressive upgrades: an extended covered back porch featuring lighting and motorized screens, creating a comfortable indoor-outdoor living space year-round. The large fenced backyard, complete with a sprinkler system and tranquil water feature, offers privacy and room to relax or entertain. HOA maintains the yard. The hot tub is negotiable Must see to experience all the upgrades.
Closed
Zillow last checked:
Listing updated:
Bought with:
Mike Stott, 328381
Stott Homes LLC
Source: FMLS GA,MLS#: 7735995
Price history
| Date | Event | Price |
|---|---|---|
| 7/28/2026 | Sold | $570,000-2.5%$335/sqft |
Source:  FMLS GA #7735995 Report a problem FMLS GA #7735995 Report a problem | ||
| 7/2/2026 | Pending sale | $584,900$344/sqft |
Source: FMLS GA #7735995 Report a problem | ||
| 6/8/2026 | Price change | $584,900-2.5%$344/sqft |
Source: FMLS GA #7735995 Report a problem | ||
| 5/28/2026 | Price change | $599,900-1.5%$353/sqft |
Source: FMLS GA #7735995 Report a problem | ||
| 4/2/2026 | Price change | $609,000-2.6%$358/sqft |
Source: FMLS GA #7735995 Report a problem | ||
| 3/20/2026 | Listed for sale | $625,000+18.6%$368/sqft |
Source: FMLS GA #7735995 Report a problem | ||
| 5/7/2024 | Sold | $527,078$310/sqft |
Source: Public Record Report a problem | ||

Get a cash offer in 3 minutes
Find out how much your home could sell for in as little as 3 minutes with a no-obligation cash offer.
Estimated market value
$569,800
