Skip main navigation
Off market
  • $613,000

    1120 Cortland Ln, Stevens Point, WI 54482

    4beds
    2,828sqft
    SingleFamily
    Built in 2005
    2.04 Acres Lot
    $613,000 Zestimate®
    $217/sqft
    $2,983 Estimated rent

    Home value

    $613,000

    $570,000 - $656,000

    $2,983/mo

    Zestimate® history
    Loading
    Loading...

    Owner options

    List your home for rent

    $2,983/mo

    Rent Zestimate®

    Find your next renter with Zillow Rental Manager. Plus, with online applications, you can quickly screen prospective tenants – for free.

    Learn more

    $2,983/mo

    Rent Zestimate®

    Refinance and save

    $4,127/mo

    Est. payment

    Refinancing to a lower rate could help reduce your monthly payments and save thousands over the life of the loan.

    See today's rates

    $4,127/mo

    Est. payment

    Explore your selling options

    Work with a Zillow partner agent

    Leverage their expertise and Zillow's premium Showcase listings to get your home seen by more buyers.

    Get started

    List with your own agent

    Get your home in front of millions of buyers by listing it on Zillow.

    Learn how to do it

    Sell it yourself

    Take full control of how buyers see your home on Zillow by listing For Sale by Owner (FSBO).

    List your home

    What's special

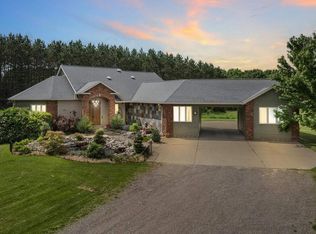
    This move-in ready 2005 Parade Home was built by Krupka Construction. Custom designed 4 bedroom ranch on a 2 acre lot in a quiet cul de sac neighborhood. Split plan with volume ceilings throughout. Open concept with vaulted ceilings in main living area and rounded drywall outside corners. Gas fireplace in living room. Transom window over front door and sky lights provide natural light to the main living area.Kitchen features custom cabinets, large pantry, snack bar open to dining area, matching stainless steel appliances, convection oven and zero radius stainless steel sink with touch technology faucet. Oversized master bedroom suite has tray ceiling, dual vanity, jetted tub and walk in closet. Open staircase to lower level. Downstairs includes a family room, game room, huge 4th bedroom, full bath, storage area and garage stairwell. Finished 3 1/2 car garage. Beautiful landscaping with flowering perennial gardens and stone edging. Country living minutes from the city with garden area, raspberry bushes and orchard with apple and pear trees. Town of Hull taxes. So many extras! Home has consistent finishes upstairs and down with bathroom fixtures, tile, light fixtures, six panel Radiata Pine interior doors. Additional amenities include comfort basement heating. RV storage allowed on site per covenants. Recent updates include brushed nickel door hardware inside, new carpet, new ice maker, Nest thermostat, Rachio wifi sprinkler control system, ¾ horse power garage door opener, almost all new furnace components, 3 ton central air upgrade (Carrier brand), Please join us at one of the scheduled open houses on Saturday the 11th from 1:30 to 3 or Saturday the 18th from 9:30 to 11, or call us for a private showing.

    This property is not currently displayed as for sale or rent on Zillow. This may be different from what's on other websites or public sources.
    Facts & features

    Interior

    Bedrooms & bathrooms
    • Bedrooms: 4
    • Bathrooms: 3
    • Full bathrooms: 3
    Heating
    • Baseboard, Forced air, Gas
    Cooling
    • Central
    Appliances
    • Included: Dishwasher, Microwave, Range / Oven, Refrigerator
    Features
    • Flooring: Tile, Carpet
    • Basement: Partial Finished, Full, Sump Pump, Radon Mitigation System, Poured, Basement Storage, Full Size Windows, Dual Entry
    • Has fireplace: Yes
    Interior area
    • Total interior livable area: 2,828 sqft

    Property

    Parking
    • Total spaces: 3
    • Parking features: Garage - Attached
    Features
    • Exterior features: Vinyl
    Lot
    • Size: 2.04 Acres
    Details
    • Parcel number: 02032H04
    • Zoning: Residential

    Construction

    Type & style
    • Home type: SingleFamily
    Condition
    • Year built: 2005

    Community & HOA

    Location
    • Region: Stevens Point
    • Municipality: Hull, Town of - Portage Co

    Financial & listing details

    • Price per square foot: $217/sqft
    • Tax assessed value: $745,788
    • Annual tax amount: $7,802

    Price history

    DateEventPrice
    5/15/2020Sold$364,900$129/sqft
    Source: CWMLS #22000139 Report a problem
    3/24/2020Price change$364,900-2.7%$129/sqft
    Source: FIRST WEBER #22000139 Report a problem
    1/9/2020Listed for sale$374,900$133/sqft
    Source: FIRST WEBER #22000139 Report a problem

    Public tax history

    YearProperty taxesTax assessment
    2025$7,802 +21.2%$662,400 +89.1%
    2024$6,437 +5.8%$350,300
    2023$6,085 +0.6%$350,300
    2022$6,050 +3.6%$350,300
    2021$5,841 -1.9%$350,300
    2020$5,954 +3.4%$350,300
    2019$5,760 -2.3%$350,300 +10.9%
    2018$5,896 +12.5%$315,800
    2017$5,240 -1.1%$315,800
    2016$5,298 -1%$315,800
    2014$5,353 -3.6%$315,800
    2013$5,552 +5.2%$315,800
    2012$5,280 +4.3%$315,800
    2011$5,063 -0.2%$315,800
    2010$5,071 -8.2%$315,800
    2009$5,524 +11%$315,800
    2008$4,978 0%$315,800
    2007$4,980 +14.2%$315,800 +43.9%
    2006$4,362 +972%$219,400 +970.2%
    2005$407 -2.2%$20,500
    2004$416 +1.8%$20,500
    2003$409 $20,500
    Find assessor info on the county website

    Neighborhood: 54482

    Nearby schools

    GreatSchools rating
    Get pre-qualified for a loan
    At Zillow Home Loans, we can pre-qualify you in as little as 5 minutes with no impact to your credit score.

    An equal housing lender. NMLS #10287.
