One or more photo(s) has been virtually staged. Totally renovated and full of charm, this College Park home is move-in ready and feels brand new. The living room features vaulted ceilings and tons of natural light, and the two front bedrooms share an original vintage bathroom that's been so well kept, it adds just the right touch of character. The kitchen is fully updated with stainless steel appliances, including a built-in oven, microwave, cooktop, dishwasher, and fridge — plus stone counters and crisp white cabinetry. The layout is open and functional, with the kitchen flowing seamlessly into both the living and dining areas. The dining room overlooks the backyard and has sliding doors out to the patio, making it a great spot for everyday meals or entertaining. The primary suite is tucked off the dining room and includes a gorgeous, newly added bathroom with double vanities, decorative tile in the shower, and a brand-new stackable washer and dryer. This home sits on a quiet dead-end street and includes a one-car carport. The renovation (completed in 2024) includes a brand-new roof, A/C, water heater, insulation, and all new windows and doors. Minutes from Downtown College Park, Downtown Winter Park, and under 5 minutes to I-4 — this location puts you right in the center of everything Orlando has to offer.
Sold for $369,000
$369,000
1120 COURTLAND STREET, ORLANDO, FL 32804
3beds
1,139sqft
Single Family Residence
Built in 1957
8,976 Square Feet Lot
$365,600 Zestimate®
$324/sqft
$2,202 Estimated rent
Home value
$365,600
$333,000 - $402,000
$2,202/mo
Zestimate® history
Owner options
List your home for rent
$2,202/mo
Rent Zestimate®
Find your next renter with Zillow Rental Manager. Plus, with online applications, you can quickly screen prospective tenants – for free.
$2,202/mo
Rent Zestimate®
Refinance and save
$2,657/mo
Est. payment
Refinancing to a lower rate could help reduce your monthly payments and save thousands over the life of the loan.
$2,657/mo
Est. payment
Explore your selling options
Work with a Zillow partner agent
Leverage their expertise and Zillow's premium Showcase listings to get your home seen by more buyers.
Get startedList with your own agent
Get your home in front of millions of buyers by listing it on Zillow.
Learn how to do itSell it yourself
Take full control of how buyers see your home on Zillow by listing For Sale by Owner (FSBO).
List your homeWhat's special
Original vintage bathroomStone countersVaulted ceilingsTons of natural lightCrisp white cabinetryStainless steel appliancesDouble vanities
Zillow last checked:
Listing updated:
Listed by:
Andrea Parra Chopite, PA 407-515-0097,
FANNIE HILLMAN & ASSOCIATES 407-644-1234,
Maria Van Warner 407-256-8066,
FANNIE HILLMAN & ASSOCIATES
Bought with:
Tom Luker, 3501466
LUKER & CO REAL ESTATE LLC
Source: Stellar MLS,MLS#: O6309284 Originating MLS: Orlando Regional
Originating MLS: Orlando Regional
Facts & features
Interior
Bedrooms & bathrooms
- Bedrooms: 3
- Bathrooms: 2
- Full bathrooms: 2
Primary bedroom
- Description: Room4
- Features: Built-in Closet
- Level: First
- Area: 96.3 Square Feet
- Dimensions: 9x10.7
Bedroom 2
- Description: Room5
- Features: Built-in Closet
- Level: First
- Area: 82.72 Square Feet
- Dimensions: 8.8x9.4
Bedroom 3
- Description: Room6
- Features: Built-in Closet
- Level: First
- Area: 129.47 Square Feet
- Dimensions: 10.7x12.1
Dining room
- Description: Room3
- Level: First
- Area: 117.7 Square Feet
- Dimensions: 10.7x11
Kitchen
- Description: Room2
- Level: First
- Area: 125.4 Square Feet
- Dimensions: 11x11.4
Living room
- Description: Room1
- Level: First
- Area: 187 Square Feet
- Dimensions: 11x17
Heating
- Central
Cooling
- Central Air
Appliances
- Included: Oven, Cooktop, Dishwasher, Dryer, Microwave, Range Hood, Refrigerator, Washer
- Laundry: Inside, Laundry Closet
Features
- Ceiling Fan(s), High Ceilings, Kitchen/Family Room Combo, Solid Surface Counters, Split Bedroom
- Flooring: Luxury Vinyl, Parquet, Tile
- Doors: Sliding Doors
- Has fireplace: No
Interior area
- Total structure area: 1,598
- Total interior livable area: 1,139 sqft
Property
Parking
- Total spaces: 1
- Parking features: Driveway
- Carport spaces: 1
- Has uncovered spaces: Yes
Features
- Levels: One
- Stories: 1
- Patio & porch: Patio
- Exterior features: Sidewalk
- Fencing: Chain Link,Vinyl,Wood
Lot
- Size: 8,976 Square Feet
- Features: In County, Near Public Transit, Sidewalk, Street Dead-End
- Residential vegetation: Trees/Landscaped
Details
- Parcel number: 032229847601211
- Zoning: ORG-R-1A
- Special conditions: None
Construction
Type & style
- Home type: SingleFamily
- Property subtype: Single Family Residence
Materials
- Block
- Foundation: Slab
- Roof: Membrane
Condition
- New construction: No
- Year built: 1957
Utilities & green energy
- Sewer: Septic Tank
- Water: Public
- Utilities for property: BB/HS Internet Available, Electricity Connected, Public, Water Connected
Community & HOA
Community
- Pet fee: $0 monthly
- Subdivision: SUNSHINE GARDENS 1ST ADD
HOA
- Has HOA: No
Location
- Region: Orlando
Financial & listing details
- Price per square foot: $324/sqft
- Tax assessed value: $224,731
- Annual tax amount: $742
- Date on market: 5/16/2025
- Cumulative days on market: 31 days
- Listing terms: Cash,Conventional
- Ownership: Fee Simple
- Total actual rent: 0
- Electric utility on property: Yes
- Road surface type: Asphalt
Price history
| Date | Event | Price |
|---|---|---|
| 8/8/2025 | Sold | $369,000-1.6%$324/sqft |
Source:  Stellar MLS #O6309284 Report a problem Stellar MLS #O6309284 Report a problem | ||
| 7/12/2025 | Pending sale | $375,000$329/sqft |
Source: Stellar MLS #O6309284 Report a problem | ||
| 7/9/2025 | Listed for sale | $375,000$329/sqft |
Source: Stellar MLS #O6309284 Report a problem | ||
| 6/15/2025 | Pending sale | $375,000$329/sqft |
Source: Stellar MLS #O6309284 Report a problem | ||
| 5/16/2025 | Listed for sale | $375,000+66.7%$329/sqft |
Source: Stellar MLS #O6309284 Report a problem | ||
| 2/28/2024 | Sold | $225,000-4.3%$198/sqft |
Source: Stellar MLS #O6174020 Report a problem | ||
| 2/6/2024 | Pending sale | $235,000$206/sqft |
Source: Stellar MLS #O6174020 Report a problem | ||
| 2/6/2024 | Price change | $235,000-6%$206/sqft |
Source: Stellar MLS #O6174020 Report a problem | ||
| 2/1/2024 | Pending sale | $250,000$219/sqft |
Source: Stellar MLS #O6174020 Report a problem | ||
| 1/31/2024 | Price change | $250,000-3.8%$219/sqft |
Source: Stellar MLS #O6174020 Report a problem | ||
| 1/29/2024 | Price change | $260,000-5.5%$228/sqft |
Source: Stellar MLS #O6174020 Report a problem | ||
| 1/27/2024 | Listed for sale | $275,000$241/sqft |
Source: Stellar MLS #O6174020 Report a problem | ||
Public tax history
| Year | Property taxes | Tax assessment |
|---|---|---|
| 2024 | $742 +5.2% | $68,634 +3% |
| 2023 | $706 -4% | $66,635 +3% |
| 2022 | $735 +1.6% | $64,694 +3% |
| 2021 | $724 -0.2% | $62,810 +1.4% |
| 2020 | $725 +5.9% | $61,943 +8.6% |
| 2019 | $685 +0.2% | $57,031 +1.9% |
| 2018 | $684 | $55,968 -47.3% |
| 2017 | $684 +1.9% | $106,239 +35.3% |
| 2016 | $671 +2.8% | $78,495 +15.2% |
| 2015 | $653 -6.8% | $68,128 +28.8% |
| 2014 | $701 0% | $52,894 -0.7% |
| 2013 | $701 -2.1% | $53,272 -7.4% |
| 2012 | $716 +1.6% | $57,550 -1.3% |
| 2011 | $704 +3.3% | $58,286 -20% |
| 2010 | $682 | $72,838 -28.5% |
| 2009 | -- | $101,801 -29% |
| 2008 | $643 +13.4% | $143,467 -7.2% |
| 2007 | $567 -2.7% | $154,607 +22% |
| 2006 | $583 +4.8% | $126,752 -7.7% |
| 2005 | $556 +6.6% | $137,305 +67.4% |
| 2004 | $521 +2.1% | $82,036 +10.4% |
| 2003 | $511 +4% | $74,307 +16% |
| 2002 | $491 +0.6% | $64,057 +8.1% |
| 2001 | $488 +2.8% | $59,255 +34.7% |
| 2000 | $475 | $43,983 |
Find assessor info on the county website
Neighborhood: Fairview Shores
Nearby homes
- $293,4003 bd2 ba1k sqft1118 Courtland St, Orlando, FL 32804Off Market
- $322,6002 bd1 ba900 sqft1122 Courtland St, Orlando, FL 32804Off Market

- $299,8002 bd2 ba1k sqft1144 Courtland St, Orlando, FL 32804Off Market
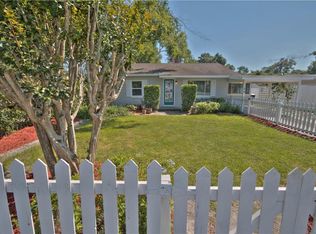
- $105,000-- bd-- ba-- sqft1116 Courtland St, Orlando, FL 32804Off Market
- $250,0003 bd1 ba1.2k sqft1110 Courtland St, Orlando, FL 32804Sold
- $2,6004 bd2 ba1.5k sqft1117 Neuse Ave, Orlando, FL 32804For Rent
- $228,5002 bd1 ba713 sqft1125 Neuse Ave, Orlando, FL 32804Off Market
- $385,7003 bd3 ba1.8k sqft1109 Neuse Ave, Orlando, FL 32804Off Market
Nearby schools
GreatSchools rating
- 4/10Killarney Elementary SchoolGrades: PK-5Distance: 1 mi
- 3/10College Park Middle SchoolGrades: 6-8Distance: 1.4 mi
- 6/10Edgewater High SchoolGrades: 9-12Distance: 1.6 mi
Schools provided by the listing agent
- Elementary: Killarney Elem
- Middle: College Park Middle
- High: Edgewater High
Source: Stellar MLS. This data may not be complete. We recommend contacting the local school district to confirm school assignments for this home.
Get a cash offer in 3 minutes
Find out how much your home could sell for in as little as 3 minutes with a no-obligation cash offer.
Estimated market value
$365,600
Get a cash offer in 3 minutes
Find out how much your home could sell for in as little as 3 minutes with a no-obligation cash offer.
Estimated market value
$365,600
- Florida
- Orange County
- Orlando
- 32804
- Fairview Shores
- 1120 COURTLAND STREET
Nearby cities
Nearby neighborhoods
Nearby zip codes
Other Orlando Topics
