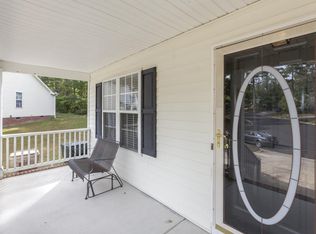
Welcome to this beautifully maintained home in Garner offering comfort, style, and convenience. From the moment you arrive, you'll appreciate the inviting curb appeal and the warm, welcoming feel that continues throughout the interior. Step inside to discover a bright and open living space designed for both everyday living and entertaining. The main living area flows seamlessly into the dining space and kitchen, creating a functional layout that makes gatherings easy and enjoyable. The kitchen is equipped with sleek stainless steel appliances, ample cabinetry, and generous counter space, making meal preparation both practical and stylish. This move-in ready property allows you to settle in right away and start enjoying your new home without the need for updates. Outside, the yard provides space to relax, garden, or entertain while enjoying the surrounding neighborhood setting. Conveniently located with easy access to local shopping, dining, parks, and major commuting routes, this home offers a great balance of accessibility and everyday comfort. Whether you're looking for your next place to call home or a property that offers both convenience and livability, this Garner residence is ready to welcome its next chapter. Schedule your showing and experience all it has to offer.
For sale
Price cut: $500 (7/20)
$309,500
1120 Curtiss Dr, Garner, NC 27529
3beds
1,229sqft
Single Family Residence, Residential
Built in 2000
6,969 Square Feet Lot
$307,000 Zestimate®
$252/sqft
$-- HOA
What's special
Inviting curb appealGenerous counter spaceAmple cabinetry
- 125 days |
- 1,128 |
- 74 |
Zillow last checked:
Listing updated:
Listed by:
Jordan A. Hammond 919-561-8801,
Redfin Corporation
Source: Doorify MLS,MLS#: 10153714
Facts & features
Interior
Bedrooms & bathrooms
- Bedrooms: 3
- Bathrooms: 2
- Full bathrooms: 2
Heating
- Forced Air
Cooling
- Central Air
Appliances
- Included: Dishwasher, Electric Range, Microwave, Stainless Steel Appliance(s)
- Laundry: Main Level
Features
- Ceiling Fan(s), Master Downstairs, Vaulted Ceiling(s), Walk-In Closet(s)
- Flooring: Vinyl
- Number of fireplaces: 1
Interior area
- Total structure area: 1,229
- Total interior livable area: 1,229 sqft
- Finished area above ground: 1,229
- Finished area below ground: 0
Property
Features
- Levels: One
- Stories: 1
- Patio & porch: Deck, Front Porch
- Has view: Yes
Lot
- Size: 6,969 Square Feet
Details
- Parcel number: 171110366392000 0266504
- Zoning: R4
- Special conditions: Standard
Construction
Type & style
- Home type: SingleFamily
- Architectural style: Transitional
- Property subtype: Single Family Residence, Residential
Materials
- Vinyl Siding
- Foundation: Permanent
- Roof: Shingle
Condition
- New construction: No
- Year built: 2000
Utilities & green energy
- Sewer: Public Sewer
- Water: Public
Community & HOA
Community
- Subdivision: Weston Ridge
HOA
- Has HOA: No
Location
- Region: Garner
Financial & listing details
- Price per square foot: $252/sqft
- Tax assessed value: $302,357
- Annual tax amount: $3,155
- Date on market: 3/19/2026
Estimated market value
$307,000
$292,000 - $322,000
$1,746/mo
Price history
| Date | Event | Price |
|---|---|---|
| 7/20/2026 | Price change | $309,500-0.2%$252/sqft |
Source:  Doorify MLS #10153714 Report a problem Doorify MLS #10153714 Report a problem | ||
| 5/26/2026 | Price change | $310,000-3.1%$252/sqft |
Source: Doorify MLS #10153714 Report a problem | ||
| 4/23/2026 | Price change | $320,000-0.9%$260/sqft |
Source: Doorify MLS #10153714 Report a problem | ||
| 4/8/2026 | Price change | $323,000-0.6%$263/sqft |
Source: Doorify MLS #10153714 Report a problem | ||
| 3/19/2026 | Listed for sale | $325,000+8.3%$264/sqft |
Source: Doorify MLS #10153714 Report a problem | ||
| 7/6/2023 | Sold | $300,000-4.8%$244/sqft |
Source: Doorify MLS #2511451 Report a problem | ||
| 5/28/2023 | Contingent | $315,000$256/sqft |
Source: Doorify MLS #2511451 Report a problem | ||
| 5/18/2023 | Listed for sale | $315,000+200%$256/sqft |
Source: Doorify MLS #2511451 Report a problem | ||
| 10/21/2011 | Sold | $105,000-3.7%$85/sqft |
Source: Public Record Report a problem | ||
| 8/31/2011 | Price change | $108,995+32.3%$89/sqft |
Source: RE/MAX United #1800284 Report a problem | ||
| 7/1/2011 | Price change | $82,400-11.1%$67/sqft |
Source: Success Realty #1776083 Report a problem | ||
| 5/15/2011 | Price change | $92,700-10%$75/sqft |
Source: Success Realty #1776083 Report a problem | ||
| 3/29/2011 | Listed for sale | $103,000-0.4%$84/sqft |
Source: foreclosure.com Report a problem | ||
| 12/2/2010 | Sold | $103,446-7.6%$84/sqft |
Source: Public Record Report a problem | ||
| 9/29/2000 | Sold | $112,000$91/sqft |
Source: Public Record Report a problem | ||
Public tax history
| Year | Property taxes | Tax assessment |
|---|---|---|
| 2025 | $3,156 +0.3% | $302,357 |
| 2024 | $3,145 +46.4% | $302,357 +82.5% |
| 2023 | $2,148 +9.5% | $165,709 |
| 2022 | $1,961 +5.3% | $165,709 |
| 2021 | $1,863 +1.4% | $165,709 |
| 2020 | $1,838 +15.8% | $165,709 +35.5% |
| 2019 | $1,587 | $122,335 |
| 2018 | $1,587 +11.4% | $122,335 |
| 2017 | $1,424 +1.3% | $122,335 |
| 2016 | $1,406 -3.7% | $122,335 -3.8% |
| 2015 | $1,460 +4.9% | $127,207 |
| 2014 | $1,391 | $127,207 |
| 2013 | -- | $127,207 |
| 2012 | -- | $127,207 |
| 2011 | -- | $127,207 |
| 2010 | -- | $127,207 |
| 2009 | -- | $127,207 |
| 2008 | -- | -- |
| 2007 | -- | -- |
| 2006 | -- | -- |
| 2005 | -- | -- |
| 2004 | -- | -- |
| 2003 | -- | -- |
| 2002 | -- | -- |
Find assessor info on the county website
Monthly payment
Est. payment
Payment breakdown
Explore the cost of this home by adjusting the details. Changes won't be saved.Climate risks
Neighborhood: 27529
Nearby schools
GreatSchools rating
- 4/10Creech Road ElementaryGrades: PK-5Distance: 0.9 mi
- 3/10North Garner MiddleGrades: 6-8Distance: 0.3 mi
- 5/10Garner HighGrades: 9-12Distance: 1.2 mi
Schools provided by the listing agent
- Elementary: Wake - Creech Road Elementary
- Middle: Wake - North Garner Middle
- High: Wake - Garner High
Source: Doorify MLS. This data may not be complete. We recommend contacting the local school district to confirm school assignments for this home.
- $304,000-- bd2 ba1.3k sqft1124 Curtiss Dr, Garner, NC 27529Off Market
- $315,7003 bd3 ba1.4k sqft1116 Curtiss Dr, Garner, NC 27529Off Market

- $305,0003 bd2 ba1.2k sqft123 Plumgrove Ln, Garner, NC 27529Off Market

- $308,3003 bd2 ba1.2k sqft123 Plumgrove Ln E, Garner, NC 27529Off Market
- $298,0003 bd2 ba1.2k sqft117 Plumgrove Ln, Garner, NC 27529Off Market
- $294,400-- bd2 ba1.2k sqft1112 Curtiss Dr, Garner, NC 27529Off Market
- $292,200-- bd2 ba1.2k sqft1121 Curtiss Dr, Garner, NC 27529Off Market
- $304,8003 bd2 ba1.3k sqft1117 Curtiss Dr, Garner, NC 27529Off Market
A local agent can set up tours, give advice and negotiate with sellers.
Similar homes
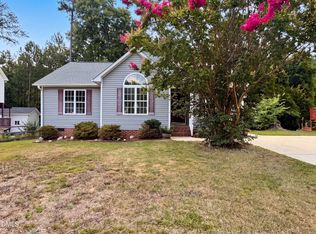
- $311,0003 bd2 ba1.3k sqft105 Gentle Rio Ct, Garner, NC 27529For Sale
 MLS ID #10181216, Thomas Ladane Shoupe. Doorify MLS
 - $305,0003 bd2 ba1.1k sqft727 Avery St, Garner, NC 27529For Sale
 MLS ID #10173287, Kathryn West. Doorify MLS
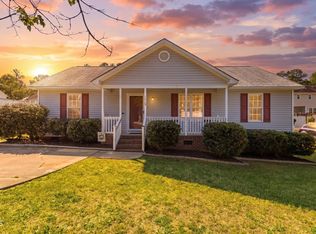
 - $300,0003 bd2 ba1.2k sqft1113 Curtiss Dr, Garner, NC 27529For Sale
 MLS ID #10169277, Terrence Boykin. Doorify MLS
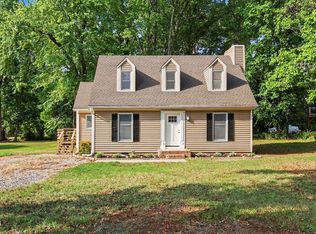
 - $320,0003 bd2 ba1.2k sqft930 Meadowbrook Dr, Garner, NC 27529For Sale
 MLS ID #10178493, Heather Anagnos. Doorify MLS
 - $315,0003 bd2 ba1.1k sqft105 Glenn Meadow Ct, Garner, NC 27529For SaleMLS ID #10179222, Geoff Gross. Doorify MLS
- $285,0003 bd1 ba1.5k sqft115 Perdue St, Garner, NC 27529For Sale By Owner
- $315,0003 bd2 ba1.5k sqft1302 Creech Rd, Garner, NC 27529For SaleMLS ID #10156549, Kenny Norris Jr. Doorify MLS
- $315,0003 bd2 ba1.2k sqft1311 Brucemont Dr, Garner, NC 27529For SaleMLS ID #10159974, Ana Concepción PerezNolasco. Doorify MLS
- $338,5003 bd3 ba1.4k sqft1730 Woodland Rd, Garner, NC 27529For SaleMLS ID #10173727, Doug Yopp. Doorify MLS
- $349,0003 bd2 ba1.7k sqft3724 Randell Rd, Garner, NC 27529For SaleMLS ID #10170752, Peter Milner. Doorify MLS
- $339,9003 bd2 ba1.7k sqft1416 Old Buckhorn Rd, Garner, NC 27529For SaleMLS ID #10157375, Susan H Ayers. Doorify MLS
- $349,9004 bd2 ba1.3k sqft1500 Miriam Ave, Garner, NC 27529For SaleMLS ID #10157552, Jessica Lane. Doorify MLS
- $265,0003 bd2 ba1.3k sqft101 Bainbridge Cir, Garner, NC 27529For SaleMLS ID #10162324, Carl Henry Amsden. Doorify MLS
- $300,0003 bd3 ba1.6k sqft209 Gulley Glen Dr, Garner, NC 27529For SaleMLS ID #10180772, Maya Galletta. Doorify MLS
- $332,5003 bd2 ba1.3k sqft111 Tarpley Way, Garner, NC 27529For SaleMLS ID #10121185, Allyson Caison. Doorify MLS
- $365,0003 bd2 ba1.6k sqft408 Lakeside Dr, Garner, NC 27529For SaleMLS ID #10168939, Sarah Gupton Norris. Doorify MLS
- $375,0003 bd2 ba1.4k sqft204 Foley Dr, Garner, NC 27529For SaleMLS ID #10168380, Carla Freund. Doorify MLS
- $325,0003 bd2 ba1.7k sqft2709 Evers Dr, Raleigh, NC 27610For SaleMLS ID #10180385, Joseph Hales. Doorify MLS
- $399,0004 bd3 ba1.7k sqft302 Hutchins Dr, Garner, NC 27529For SaleMLS ID #10178995, Marinus C Leach. Doorify MLS
- $305,0003 bd3 ba1.3k sqft2809 Delco Ct, Raleigh, NC 27610For SaleMLS ID #10155669, Joseph Lee. Doorify MLS
