Welcome to this beautifully designed 4-bedroom, 3-bathroom home located in the highly sought-after Cyber Estates neighborhood. Built in 2022 and situated on a desirable corner lot, this home offers modern finishes, functional space, and move-in ready convenience.
The main level features an open-concept layout with a bright and inviting living area that flows seamlessly into the kitchen and dining space—perfect for both everyday living and entertaining. Downstairs, the finished basement provides additional living space ideal for a family room, game area, or home theater.
With generously sized bedrooms on both levels, there’s plenty of room for family, guests, or a home office. The basement family room includes an electric fireplace, adding a cozy touch.
The attached 3-stall garage offers ample storage and practicality, while the outdoor space provides plenty of room to relax or host gatherings.
Enjoy the benefits of newer construction without the wait—this home is ready for its next owner.
For sale
Price cut: $5K (8/21)
$359,900
1120 Cypress Ave, Madison, SD 57042
4beds
2,017sqft
Single Family Residence
Built in 2022
10,580 Square Feet Lot
$-- Zestimate®
$178/sqft
$-- HOA
What's special
Desirable corner lotModern finishesOpen-concept layout
- 156 days
- 454
- 13
Zillow last checked:
Listing updated:
Listed by:
Brandon T Burg Cell:605-291-9541,
Signature Realty Group LLC 605-427-7777,
Brad D Benson 605-427-7777,
Signature Realty Group LLC
Source: Realtor Association of the Sioux Empire,MLS#: 22602293
Facts & features
Interior
Bedrooms & bathrooms
- Bedrooms: 4
- Bathrooms: 3
- Full bathrooms: 2
- 3/4 bathrooms: 1
- Main level bedrooms: 2
Primary bedroom
- Description: ensuite, wic,
- Level: Main
- Area: 156
- Dimensions: 13 x 12
Bedroom 2
- Description: carpet, accent wall
- Level: Main
- Area: 110
- Dimensions: 11 x 10
Bedroom 3
- Description: carpet, closet, c.f.
- Level: Basement
- Area: 160
- Dimensions: 16 x 10
Bedroom 4
- Description: closet, laminate
- Level: Basement
- Area: 120
- Dimensions: 12 x 10
Family room
- Description: electric fireplace, laminate floor
- Level: Basement
- Area: 240
- Dimensions: 20 x 12
Kitchen
- Description: center island, eat-in, rec lights
- Level: Main
- Area: 204
- Dimensions: 17 x 12
Living room
- Description: tray ceiling, carpet
- Level: Main
- Area: 195
- Dimensions: 13 x 15
Heating
- Natural Gas
Cooling
- Central Air
Appliances
- Included: Electric Range, Microwave, Disposal, Refrigerator
Features
- Vaulted Ceiling(s), Tray Ceiling(s), Master Bath, Main Floor Laundry
- Flooring: Carpet, Laminate
- Basement: Full
- Number of fireplaces: 1
- Fireplace features: Electric
Interior area
- Total interior livable area: 2,017 sqft
- Finished area above ground: 1,077
- Finished area below ground: 940
Video & virtual tour
Property
Parking
- Total spaces: 3
- Parking features: Concrete
- Garage spaces: 3
Lot
- Size: 10,580 Square Feet
- Dimensions: 81.4x130
- Features: Corner Lot
Details
- Parcel number: 218950040000110
Construction
Type & style
- Home type: SingleFamily
- Architectural style: Ranch
- Property subtype: Single Family Residence
Materials
- Stone
- Roof: Composition
Condition
- Year built: 2022
Utilities & green energy
- Sewer: Public Sewer
- Water: Public
Community & HOA
Community
- Subdivision: No Subdivision
HOA
- Has HOA: No
Location
- Region: Madison
Financial & listing details
- Price per square foot: $178/sqft
- Tax assessed value: $293,000
- Annual tax amount: $4,313
- Date on market: 4/3/2026
- Road surface type: Curb and Gutter
Estimated market value
Not available
Estimated sales range
Not available
Not available
Price history
| Date | Event | Price |
|---|---|---|
| 8/21/2026 | Price change | $359,900-1.4%$178/sqft |
Source:  Realtor Association of the Sioux Empire #22602293 Report a problem Realtor Association of the Sioux Empire #22602293 Report a problem | ||
| 6/25/2026 | Price change | $364,900-1.4%$181/sqft |
Source: Realtor Association of the Sioux Empire #22602293 Report a problem | ||
| 5/20/2026 | Price change | $369,900-1.3%$183/sqft |
Source: Realtor Association of the Sioux Empire #22602293 Report a problem | ||
| 4/23/2026 | Price change | $374,900-1.3%$186/sqft |
Source: Realtor Association of the Sioux Empire #22602293 Report a problem | ||
| 4/3/2026 | Listed for sale | $379,900-2.6%$188/sqft |
Source: Realtor Association of the Sioux Empire #22602293 Report a problem | ||
| 1/22/2026 | Listing removed | $389,900$193/sqft |
Source: Realtor Association of the Sioux Empire #22508549 Report a problem | ||
| 1/6/2026 | Price change | $389,900-1.3%$193/sqft |
Source: Realtor Association of the Sioux Empire #22508549 Report a problem | ||
| 11/13/2025 | Listed for sale | $394,900$196/sqft |
Source: Realtor Association of the Sioux Empire #22508549 Report a problem | ||
Public tax history
| Year | Property taxes | Tax assessment |
|---|---|---|
| 2025 | $4,004 +3.8% | $293,000 +0.1% |
| 2024 | $3,856 +17200.2% | $292,707 |
| 2023 | $22 -85.3% | -- |
| 2022 | $152 | $1,200 |
| 2021 | -- | $1,200 |
Find assessor info on the county website
Monthly payment
Est. payment
Payment breakdown
Explore the cost of this home by adjusting the details. Changes won't be saved.Climate risks
Neighborhood: 57042
Nearby schools
Schools provided by the listing agent
- Elementary: Madison ES
- Middle: Madison MS
- High: Madison HS
- District: Madison Central 39-2
Source: Realtor Association of the Sioux Empire. This data may not be complete. We recommend contacting the local school district to confirm school assignments for this home.

Similar homes
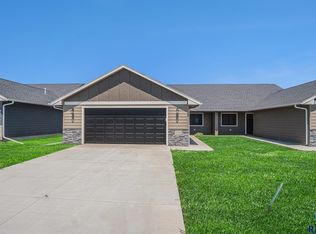
- $399,9993 bd3 ba2.4k sqft912 Jennifer St, Madison, SD 57042For Sale
 MLS ID #22507350, Brad D Benson. Realtor Association of the Sioux Empire
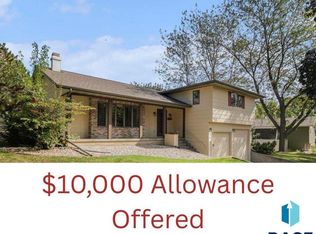
 - $431,5004 bd3 ba1.8k sqft1127 Cyber Ct, Madison, SD 57042For Sale
 MLS ID #22601963, Lori A Hansen. Realtor Association of the Sioux Empire
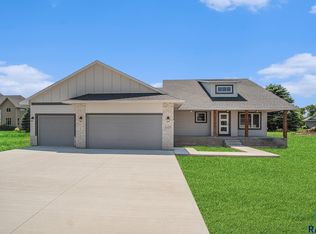
 - $469,9003 bd3 ba2.6k sqft1025 Heritage Dr, Madison, SD 57042For Sale
 MLS ID #22603453, Adam P Foland. Realtor Association of the Sioux Empire
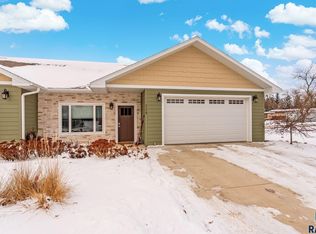
 - $330,0004 bd3 ba2.1k sqft1115 N Union Ave, Madison, SD 57042For Sale
 MLS ID #22600732, Nicholas J Blau. Realtor Association of the Sioux Empire
 - $348,8002 bd2 ba1k sqft1104 Cyber Ct, Madison, SD 57042For SaleMLS ID #22606170, Lori A Hansen. Realtor Association of the Sioux Empire
- $330,0004 bd3 ba2.1k sqft1111 N Union Ave, Madison, SD 57042For SaleMLS ID #22600727, Nicholas J Blau. Realtor Association of the Sioux Empire
- $341,8002 bd2 ba1k sqft1110 Cyber Ct, Madison, SD 57042For SaleMLS ID #22606172, Lori A Hansen. Realtor Association of the Sioux Empire
- $515,0004 bd4 ba2.7k sqft905 N Union Ave, Madison, SD 57042For SaleMLS ID #22606292, Angela J Peters. Realtor Association of the Sioux Empire
- $285,0003 bd2 ba2k sqft113 Ramm Hts, Madison, SD 57042For SaleMLS ID #22606688, Adam P Foland. Realtor Association of the Sioux Empire
- $209,9004 bd2 ba1.5k sqft513 SE 1st St, Madison, SD 57042For SaleMLS ID #22606298, Julie A Jones. Realtor Association of the Sioux Empire
- $199,9003 bd2 ba1.7k sqft908 N Union Ave, Madison, SD 57042For SaleMLS ID #22606572, Wes M Vis. Realtor Association of the Sioux Empire
- $249,9994 bd2 ba1.7k sqft321 NW 4th St, Madison, SD 57042For SaleMLS ID #22603782, Christopher H Fellerman. Realtor Association of the Sioux Empire
- $337,8003 bd2 ba1.2k sqft1134 NE 11th St, Madison, SD 57042For SaleMLS ID #22601701, Lori A Hansen. Realtor Association of the Sioux Empire
- $334,8003 bd2 ba1.3k sqft1132 NE 11th St, Madison, SD 57042For SaleMLS ID #22601700, Lori A Hansen. Realtor Association of the Sioux Empire
- $348,8002 bd2 ba1.2k sqft1219 NE 11th St, Madison, SD 57042For SaleMLS ID #22601702, Lori A Hansen. Realtor Association of the Sioux Empire
- $239,9002 bd2 ba1.9k sqft706 S Union Ave, Madison, SD 57042For SaleMLS ID #22605625, Adam P Foland. Realtor Association of the Sioux Empire
- $269,9003 bd1 ba1.5k sqft23301 448th Ave, Madison, SD 57042For SaleMLS ID #22603679, Adam P Foland. Realtor Association of the Sioux Empire
- $227,0002 bd2 ba1.2k sqft413 SE 8th St #4, Madison, SD 57042For SaleMLS ID #22605016, Zane D Lentsch. Realtor Association of the Sioux Empire
- $469,0002 bd3 ba2.7k sqft520 S Pleasant Ave, Ramona, SD 57054For SaleMLS ID #22605927, Adam P Foland. Realtor Association of the Sioux Empire
