Skip main navigation
Off market
  • $426,900

    1120 Darby Ln, Roselle, IL 60172

    4beds
    1,800sqft
    Single Family Residence
    Built in ----
    -- sqft lot
    $426,900 Zestimate®
    $237/sqft
    $3,195 Estimated rent

    Home value

    $426,900

    $406,000 - $448,000

    $3,195/mo

    Zestimate® history
    Loading
    Loading...

    Owner options

    List your home for rent

    $3,195/mo

    Rent Zestimate®

    Find your next renter with Zillow Rental Manager. Plus, with online applications, you can quickly screen prospective tenants – for free.

    Learn more

    $3,195/mo

    Rent Zestimate®

    Refinance and save

    $3,022/mo

    Est. payment

    Refinancing to a lower rate could help reduce your monthly payments and save thousands over the life of the loan.

    See today's rates

    $3,022/mo

    Est. payment

    Explore your selling options

    Work with a Zillow partner agent

    Leverage their expertise and Zillow's premium Showcase listings to get your home seen by more buyers.

    Get started

    List with your own agent

    Get your home in front of millions of buyers by listing it on Zillow.

    Learn how to do it

    Sell it yourself

    Take full control of how buyers see your home on Zillow by listing For Sale by Owner (FSBO).

    List your home

    What's special

    Overhead lightingWalnut hardwood floorsLarge eat in kitchenSpacious two-tier porchWhite cabinets

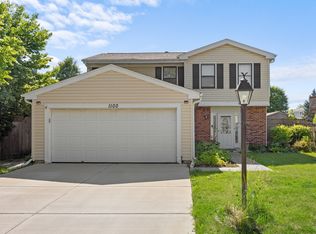
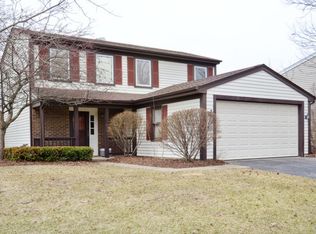
    Contact me to book appointment i am not updating the availability calendar. Bright, neutral painted raised ranch home is walking distance to schools. Offering lots space with 3 bedrooms and 1 bathroom upstairs and the master bedroom with walk in closet and 2nd bath downstairs lending privacy for large families or roommates. The large eat in kitchen is upstairs and has walnut hardwood floors, overhead lighting, and white cabinets. You get all appliances including fridge, range, dishwasher and microwave. There is a sliding glass door leading to the spacious two-tier porch that was just renovated. The purgulla is no longer there and all the railings have been replaced on the deck. We are putting in new fencing in the front. Updated pictures coming soon. Very close to shopping, highways and train. The main level has lovely hardwood floors and the bath has a jetted tub with a tile surround. The lower level has carpet. Master bedroom has overhead lighting. Downstairs bath has tile surround and tub shower combo. There is a spacious family room with walk out to the backyard. No other raised ranch in the Waterbury subdivision has this bonus family room. 2 car garage with 3 car wide driveway is a major plus. Come see this wonderful home today. TENANTS are responsible for all utilities, including lawn maintenance and garden maintenance. Owner is a licensed real estate agent. 1 year lease minimum. Renters pay all utilities and takes care of lawn and garden including weeding and mulching. Pets are welcome with additional pet deposit. No smoking in the house including the garage.

    This property is off market, which means it's not currently listed for sale or rent on Zillow. This may be different from what's available on other websites or public sources.
    Zillow last checked:

    Listing updated:

    Source: Zillow Rentals

    Facts & features

    Interior

    Bedrooms & bathrooms
    • Bedrooms: 4
    • Bathrooms: 2
    • Full bathrooms: 2
    Rooms
    • Room types: Family Room
    Heating
    • Forced Air
    Cooling
    • Central Air
    Appliances
    • Included: Dishwasher, Dryer, Microwave, Oven, Refrigerator, Washer
    • Laundry: In Unit
    Features
    • Walk In Closet
    • Flooring: Carpet, Hardwood, Tile
    Interior area
    • Total interior livable area: 1,800 sqft

    Property

    Parking
    • Parking features: Attached, Driveway, Off Street
    • Has attached garage: Yes
    • Details: Contact manager
    Features
    • Exterior features: Heating system: Forced Air, No Utilities included in rent, Walk In Closet, new fence going in at the dog pen.
    Details
    • Parcel number: 0204313025

    Construction

    Type & style
    • Home type: SingleFamily
    • Property subtype: Single Family Residence

    Community & HOA

    Community
    • Deposit fee: $3,500
    Location
    • Region: Roselle

    Financial & listing details

    • Price per square foot: $237/sqft
    • Tax assessed value: $106,332
    • Annual tax amount: $7,401
    • Date on market: 7/1/2026
    • Date available: 07/01/2026
    • Lease term: 1 Year

    Price history

    DateEventPrice
    7/16/2026Listing removed$3,500$2/sqft
    Source: Zillow Rentals Report a problem
    7/1/2026Listed for rent$3,500$2/sqft
    Source: Zillow Rentals Report a problem
    5/26/2026Listing removed$3,500$2/sqft
    Source: Zillow Rentals Report a problem
    5/23/2026Listed for rent$3,500+2.9%$2/sqft
    Source: Zillow Rentals Report a problem
    5/7/2025Listing removed$3,400$2/sqft
    Source: Zillow Rentals Report a problem
    4/8/2025Price change$3,400-2.9%$2/sqft
    Source: Zillow Rentals Report a problem
    3/25/2025Listed for rent$3,500+105.9%$2/sqft
    Source: Zillow Rentals Report a problem
    3/24/2021Listing removed--
    Source: Owner Report a problem
    5/27/2013Listing removed$1,700$1/sqft
    Source: Owner Report a problem
    5/25/2013Listed for rent$1,700$1/sqft
    Source: Owner Report a problem
    4/15/2013Sold$180,000$100/sqft
    Source: MRED as distributed by MLS GRID #08267390 Report a problem
    3/7/2013Pending sale$180,000$100/sqft
    Source: RE/MAX PROPERTIES NORTHWEST #08267390 Report a problem
    2/10/2013Price change$180,000+5.9%$100/sqft
    Source: RE/MAX PROPERTIES NORTHWEST #08267390 Report a problem
    10/24/2012Pending sale$169,900$94/sqft
    Source: RE/MAX PROPERTIES NORTHWEST #08267390 Report a problem
    10/12/2012Price change$169,900-5.6%$94/sqft
    Source: RE/MAX PROPERTIES NORTHWEST #08267390 Report a problem
    9/13/2012Listed for sale$180,000-19.8%$100/sqft
    Source: RE/MAX PROPERTIES NORTHWEST #08267390 Report a problem
    7/21/2003Sold$224,500+57%$125/sqft
    Source: Public Record Report a problem
    8/28/1997Sold$143,000$79/sqft
    Source: Public Record Report a problem

    Public tax history

    YearProperty taxesTax assessment
    2024$7,401 +8.1%$106,332 +9.4%
    2023$6,844 +0.5%$97,240 +2.8%
    2022$6,809 +4.7%$94,610 +5.3%
    2021$6,505 -0.5%$89,890 +2.5%
    2020$6,535 +3.2%$87,690 +4.1%
    2019$6,332 +4.6%$84,270 +7%
    2018$6,053 +4.8%$78,770 +7.9%
    2017$5,775 +4.2%$73,010 +8.1%
    2016$5,545 +1.4%$67,570 +7.2%
    2015$5,467 -0.8%$63,050
    2014$5,509 +0.9%$63,050 -3.3%
    2013$5,462 +3.3%$65,200 -6.3%
    2012$5,287 +3.3%$69,610 -9.4%
    2011$5,117 -0.8%$76,860 -8.3%
    2010$5,157 +2.5%$83,800 -6.9%
    2009$5,030 +1%$89,980
    2008$4,979 +4.1%$89,980 +5.3%
    2007$4,782 +10%$85,450 +11.9%
    2006$4,347 +2.6%$76,350 +6.6%
    2005$4,238 +5.8%$71,620 +6.8%
    2004$4,005 +3%$67,060 +10%
    2003$3,888 +3%$60,970 +8.4%
    2002$3,773 +4%$56,270 +9.1%
    2001$3,629 +2.6%$51,590 +4.9%
    2000$3,538 $49,180
    Find assessor info on the county website

    Neighborhood: 60172

    Nearby schools

    GreatSchools rating
    Get a cash offer in 3 minutes
    Find out how much your home could sell for in as little as 3 minutes with a no-obligation cash offer.
    Estimated market value
    $426,900
    Get a cash offer in 3 minutes
    Find out how much your home could sell for in as little as 3 minutes with a no-obligation cash offer.
    Estimated market value
    $426,900