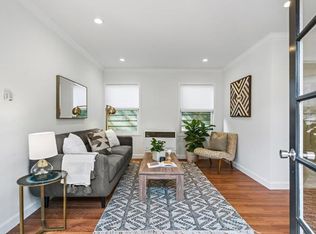
Beautifully updated 3-bedroom, 2-bathroom home offering 1,684 s/f of living space on a 5,042 s/f lot in Burlingame Village. Open-concept family room, kitchen, and dining area with vaulted ceilings and hardwood floors. Just off the living room, a light-filled space with crown molding and garden-view windows makes an ideal home office or versatile flex room. Sleek kitchen with quartz countertops, subway tile backsplash, center island, ample storage, large pantry, and a full suite of stainless steel appliances including a Thermador 6-burner gas range and Whirlpool refrigerator. Primary suite includes a wood sliding barn door, two double door closets, and a spa-inspired en suite with a rain shower and hand shower. Two additional bedrooms and a well-appointed guest bath with soaking tub complete the interior. Outside, enjoy a spacious paver patio, pergola, gas plumbed built-in linear fire pit, raised garden beds, and outdoor BBQ. The garage features a craftsman-style carriage door, built-in cabinetry, additional storage, washer/dryer, and 240V outlet. The home also features a new roof. Less than a mile from Broadway's shopping and dining, and Millbrae Caltrain/BART. Lincoln Elementary, Burlingame Intermediate, and Burlingame High School (buyer to verify).
Sold for $2,500,000
Street View
$2,500,000
1120 Dufferin Ave, Burlingame, CA 94010
3beds
1,684sqft
Single Family Residence, Residential
Built in 1942
5,042 Square Feet Lot
$2,500,300 Zestimate®
$1,485/sqft
$6,350 Estimated rent
Home value
$2,500,300
$2.30M - $2.70M
$6,350/mo
Zestimate® history
Owner options
List your home for rent
$6,350/mo
Rent Zestimate®
Find your next renter with Zillow Rental Manager. Plus, with online applications, you can quickly screen prospective tenants – for free.
$6,350/mo
Rent Zestimate®
Refinance and save
$15,742/mo
Est. payment
Refinancing to a lower rate could help reduce your monthly payments and save thousands over the life of the loan.
$15,742/mo
Est. payment
Explore your selling options
Work with a Zillow partner agent
Leverage their expertise and Zillow's premium Showcase listings to get your home seen by more buyers.
Get startedList with your own agent
Get your home in front of millions of buyers by listing it on Zillow.
Learn how to do itSell it yourself
Take full control of how buyers see your home on Zillow by listing For Sale by Owner (FSBO).
List your homeWhat's special
Zillow last checked:
Listing updated:
Listed by:
Raziel A. Ungar 01701234 650-720-5483,
Compass 650-375-1111
Bought with:
Carly Seiff, 01902323
Compass
Source: MLSListings Inc,MLS#: ML82049750
Facts & features
Interior
Bedrooms & bathrooms
- Bedrooms: 3
- Bathrooms: 2
- Full bathrooms: 2
Rooms
- Room types: Office
Bedroom
- Features: PrimaryBedroomonGroundFloor, BedroomonGroundFloor2plus
Bathroom
- Features: DoubleSinks, StallShower2plus, Tile, Tub
Dining room
- Features: BreakfastBar, DiningFamilyCombo, EatinKitchen, NoFormalDiningRoom
Family room
- Features: KitchenFamilyRoomCombo
Kitchen
- Features: Island, IslandwithSink
Heating
- Central Forced Air Gas
Cooling
- None
Appliances
- Included: Gas Cooktop, Dishwasher, Disposal, Range Hood, Microwave, Oven/Range, Refrigerator, Dryer, Washer
- Laundry: In Garage
Features
- Flooring: Carpet, Hardwood, Tile
- Number of fireplaces: 1
- Fireplace features: Gas, Living Room
Interior area
- Total structure area: 1,684
- Total interior livable area: 1,684 sqft
Property
Parking
- Total spaces: 1
- Parking features: Attached
- Attached garage spaces: 1
Features
- Stories: 1
- Exterior features: Back Yard, Barbecue, Fenced, Storage Shed Structure, Fire Pit
- Fencing: Wood
Lot
- Size: 5,042 Square Feet
Details
- Parcel number: 025231060
- Zoning: R10006
- Special conditions: Standard
Construction
Type & style
- Home type: SingleFamily
- Property subtype: Single Family Residence, Residential
Materials
- Foundation: Concrete Perimeter, Crawl Space
- Roof: Composition, Shingle
Condition
- New construction: No
- Year built: 1942
Utilities & green energy
- Gas: PublicUtilities
- Sewer: Public Sewer
- Water: Public
- Utilities for property: Public Utilities, Water Public
Community & HOA
Location
- Region: Burlingame
Financial & listing details
- Price per square foot: $1,485/sqft
- Tax assessed value: $1,802,391
- Annual tax amount: $20,867
- Date on market: 6/4/2026
- Listing agreement: ExclusiveRightToSell
Price history
| Date | Event | Price |
|---|---|---|
| 7/21/2026 | Sold | $2,500,000+13.9%$1,485/sqft |
Source:  MLSListings Inc #ML82049750 Report a problem MLSListings Inc #ML82049750 Report a problem | ||
| 6/19/2026 | Pending sale | $2,195,000$1,303/sqft |
Source: MLSListings Inc #ML82049750 Report a problem | ||
| 6/18/2026 | Contingent | $2,195,000$1,303/sqft |
Source: MLSListings Inc #ML82049750 Report a problem | ||
| 6/4/2026 | Listed for sale | $2,195,000-12.2%$1,303/sqft |
Source: MLSListings Inc #ML82049750 Report a problem | ||
| 1/31/2024 | Listing removed | -- |
Source: Zillow Rentals Report a problem | ||
| 1/23/2024 | Listed for rent | $6,500$4/sqft |
Source: Zillow Rentals Report a problem | ||
| 8/18/2022 | Listing removed | -- |
Source:  MLSListings Inc #ML81896165 Report a problem MLSListings Inc #ML81896165 Report a problem | ||
| 7/8/2022 | Price change | $2,499,999-7.2%$1,485/sqft |
Source: MLSListings Inc #ML81896165 Report a problem | ||
| 6/22/2022 | Listed for sale | $2,695,000+85.9%$1,600/sqft |
Source: MLSListings Inc #ML81896165 Report a problem | ||
| 3/1/2016 | Sold | $1,450,000+11.5%$861/sqft |
Source: Public Record Report a problem | ||
| 2/23/2015 | Sold | $1,300,000+0.9%$772/sqft |
Source:  Bay East AOR #40685296 Report a problem Bay East AOR #40685296 Report a problem | ||
| 1/28/2015 | Listed for sale | $1,288,000$765/sqft |
Source: Re/Max Accord #40685296 Report a problem | ||
Public tax history
| Year | Property taxes | Tax assessment |
|---|---|---|
| 2025 | $20,867 +3.4% | $1,802,391 +2% |
| 2024 | $20,181 +1.1% | $1,767,051 +2% |
| 2023 | $19,953 +2.5% | $1,732,404 +2% |
| 2022 | $19,464 -0.1% | $1,698,438 +2% |
| 2021 | $19,492 +2.1% | $1,665,137 +1% |
| 2020 | $19,088 +2.3% | $1,648,064 +2% |
| 2019 | $18,664 +6.9% | $1,615,750 +7.1% |
| 2018 | $17,458 +0.7% | $1,508,580 +2% |
| 2017 | $17,331 +13.8% | $1,479,000 +12.1% |
| 2016 | $15,232 +323.4% | $1,319,824 +369.7% |
| 2015 | $3,598 +1.4% | $280,964 +2% |
| 2014 | $3,548 | $275,462 +0.5% |
| 2013 | -- | $274,218 +2% |
| 2012 | -- | $268,842 |
| 2011 | -- | $268,842 +2.8% |
| 2010 | -- | $261,603 -0.2% |
| 2009 | -- | $262,225 +2% |
| 2008 | -- | $257,085 +2% |
| 2007 | -- | $252,045 +2% |
| 2006 | -- | $247,104 |
| 2005 | -- | $247,104 +4% |
| 2004 | -- | $237,511 +1.9% |
| 2003 | -- | $233,159 +2% |
| 2002 | -- | $228,588 +2% |
| 2001 | -- | $224,107 +2% |
| 2000 | -- | $219,713 |
Find assessor info on the county website
Neighborhood: 94010
Nearby homes
- $3,361,4003 bd2 ba1.9k sqft1124 Dufferin Ave, Burlingame, CA 94010Off Market
- $2,447,4001 bd1 ba450 sqft1116 Dufferin Ave, Burlingame, CA 94010Off Market
- $2,019,8002 bd1 ba1k sqft1128 Dufferin Ave, Burlingame, CA 94010Off Market

- $2,333,8003 bd1 ba1.3k sqft1112 Dufferin Ave, Burlingame, CA 94010Off Market
- $2,141,9002 bd1 ba1.1k sqft1121 Dufferin Ave, Burlingame, CA 94010Off Market
- $3,061,0003 bd2 ba2.1k sqft1132 Dufferin Ave, Burlingame, CA 94010Off Market
- $2,850,9003 bd3 ba1.8k sqft1108 Dufferin Ave, Burlingame, CA 94010Off Market
- $2,000,0002 bd1 ba1.1k sqft1125 Dufferin Ave, Burlingame, CA 94010Sold
Nearby schools
GreatSchools rating
- 8/10Lincoln Elementary SchoolGrades: K-5Distance: 0.4 mi
- 10/10Burlingame Intermediate SchoolGrades: 6-8Distance: 0.5 mi
- 10/10Burlingame High SchoolGrades: 9-12Distance: 2 mi
Schools provided by the listing agent
- Elementary: LincolnElementary_4
- Middle: BurlingameIntermediate
- High: BurlingameHigh
- District: BurlingameElementary
Source: MLSListings Inc. This data may not be complete. We recommend contacting the local school district to confirm school assignments for this home.
Get a cash offer in 3 minutes
Find out how much your home could sell for in as little as 3 minutes with a no-obligation cash offer.
Estimated market value
$2,500,300
Get a cash offer in 3 minutes
Find out how much your home could sell for in as little as 3 minutes with a no-obligation cash offer.
Estimated market value
$2,500,300
- California
- San Mateo County
- Burlingame
- 94010
- 1120 Dufferin Ave
Nearby cities
Nearby neighborhoods
Nearby zip codes
Other Burlingame Topics
