Skip main navigation
Off market
  • $125,700

    1120 E 4th St, Mount Vernon, IN 47620

    2beds
    --sqft
    Single Family Residence
    Built in 1945
    8,712 Square Feet Lot
    $125,700 Zestimate®
    $--/sqft
    $1,058 Estimated rent

    Home value

    $125,700

    $108,000 - $141,000

    $1,058/mo

    Zestimate® history
    Loading
    Loading...

    Owner options

    List your home for rent

    $1,058/mo

    Rent Zestimate®

    Find your next renter with Zillow Rental Manager. Plus, with online applications, you can quickly screen prospective tenants – for free.

    Learn more

    $1,058/mo

    Rent Zestimate®

    Refinance and save

    $796/mo

    Est. payment

    Refinancing to a lower rate could help reduce your monthly payments and save thousands over the life of the loan.

    See today's rates

    $796/mo

    Est. payment

    Explore your selling options

    Work with a Zillow partner agent

    Leverage their expertise and Zillow's premium Showcase listings to get your home seen by more buyers.

    Get started

    List with your own agent

    Get your home in front of millions of buyers by listing it on Zillow.

    Learn how to do it

    Sell it yourself

    Take full control of how buyers see your home on Zillow by listing For Sale by Owner (FSBO).

    List your home

    What's special

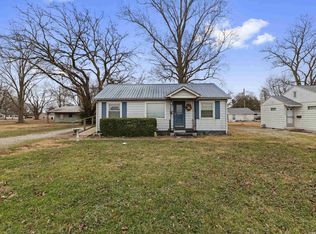
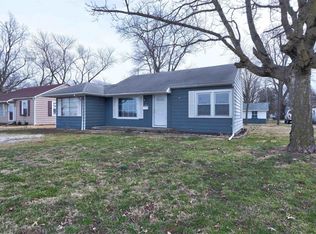
    Don't miss this great starter or retirement home. It has everything you need from 2-3 bedrooms, fully applianced kitchen, 2 1/2 car garage and more. The spacious living room has beautiful new (2024) hardwood flooring, an electric fireplace, built-in wall shelving, and a lovely wood ceiling. The eat-in kitchen has lots of cabinets and counter space as well as storage above the sink in the soffit area. Kitchen comes with refrigerator, range, oven, and microwave. The master bedroom is quite large and features two large closets. The second bedroom is nice size with a closet. Between the two bedrooms is a room that could be a den, office, play room, nursery, etc. The full bath has a newer step-in shower. There is a linen cabinet in the hall. The laundry includes washer and dryer. Completing the home is a 18' x 5' enclosed porch (currently used for storage) with lots of windows. There is a large 2 1/2 car detached garage that has a gas heater, lots of cabinets and shelving and a man-door entrance. Access to property can be from Fourth Street or from the alley behind the house between Edson & Kimball Streets if you don't want to have to back out onto Fourth Street. The trees in front of the house offer a great noise and light barrier for the house. Includes: Window treatments, range, oven, refrigerator, microwave, washer, dryer, electric fireplace, electric garage opener, attached shelves/cabinets & workbench in garage and gas heater in garage. See full list of inclusions on Agreement Regarding Personal Property in Disclosures. Per owner: 2025-New water heater; 2024-new hardwood flooring in living room; 2023-new roof; updated bath, 2 RV drains in yard, all outside walls have been insulated, house has a poured foundation. Property is sold "AS IS." Square Footage is per Assessor of Posey County. Square footage and measurements are approximate and not guaranteed.

    This property is off market, which means it's not currently listed for sale or rent on Zillow. This may be different from what's available on other websites or public sources.

    Zillow last checked:

    Source: F.C. Tucker Emge REALTORS,MLS#: 202523265

    Facts & features

    Interior

    Bedrooms & bathrooms
    • Bedrooms: 2
    • Bathrooms: 1
    • Full bathrooms: 1
    Appliances
    • Included: Dryer, Microwave, Refrigerator, Range, Washer
    Features
    • Flooring: Laminate, Linoleum, Hardwood
    • Basement: Yes
    • Has fireplace: Yes

    Property

    Parking
    • Total spaces: 2
    Features
    • Stories: 1
    Lot
    • Size: 8,712 sqft
    Details
    • Parcel number: 652709210004000018

    Construction

    Type & style
    • Home type: SingleFamily
    • Architectural style: Other
    • Property subtype: Single Family Residence
    Condition
    • Year built: 1945

    Community & neighborhood

    Location
    • Region: Mount Vernon

    Price history

    DateEventPrice
    9/16/2025Listing removed$112,900
    Source: IRMLS #202523265 Report a problem
    9/2/2025Listed for sale$112,900
    Source: IRMLS #202523265 Report a problem
    8/21/2025Pending sale$112,900
    Source: IRMLS #202523265 Report a problem
    7/8/2025Price change$112,900-11.5%
    Source: IRMLS #202523265 Report a problem
    6/18/2025Listed for sale$127,500
    Source: IRMLS #202523265 Report a problem

    Public tax history

    YearProperty taxesTax assessment
    2025$1,336 +21.5%$72,300 +8.2%
    2024$1,100 +6%$66,800 +21.5%
    2023$1,038 +133.5%$55,000 +6%
    2022$445 +0.3%$51,900 +8.1%
    2021$443 +4%$48,000 +3%
    2020$426 +5.6%$46,600 +2.2%
    2019$403 +6%$45,600 +3.9%
    2018$381 -26.6%$43,900
    2017$518 +2.1%$43,900 -4.6%
    2016$508 +2.9%$46,000 +2.7%
    2014$494 -7.3%$44,800 -10.6%
    2013$532 +1.4%$50,100 +2.7%
    2012$525 +14.7%$48,800 +2.1%
    2011$457 +2%$47,800
    2010$448 +14.4%$47,800
    2009$392 $47,800 +12.7%
    2006-- $42,400 +0.2%
    2005-- $42,300

    Find assessor info on the county website

    Neighborhood: 47620

    Nearby schools

    GreatSchools rating
    Schools provided by the listing agent
    • Elementary: West
    • Middle: Mount Vernon
    • High: Mount Vernon

    Source: F.C. Tucker Emge REALTORS. This data may not be complete. We recommend contacting the local school district to confirm school assignments for this home.

    Get pre-qualified for a loan
    At Zillow Home Loans, we can pre-qualify you in as little as 5 minutes with no impact to your credit score.

    An equal housing lender. NMLS #10287.

    Sell for more on Zillow
    Get a Zillow Showcase℠ listing at no additional cost and you could sell for .
    $125,700
    2% more
    +$2,514
    With Zillow Showcase(estimated)
    $128,214