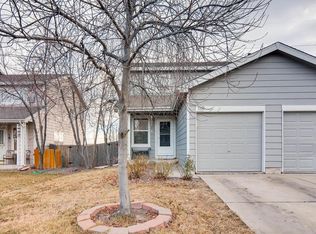
3 BEDROOMS / 2 FULL BATHS in this charming two-story townhouse with a fenced private backyard showcasing views of downtown Denver and the mountains. Home has been updated throughout and is impeccably clean. Step inside to a massive warm and inviting living room with a slider to the private backyard. The open floor plan seamlessly connects the living area to a large kitchen with a pantry and breakfast nook, making it ideal for both everyday living and entertaining guests. Upstairs, find three generously-sized bedrooms, each with ample closet space. The two bathrooms are tastefully updated, featuring contemporary fixtures and finishes. One of the standout features of this townhouse is the lovely fenced and private backyard with a large deck, a serene oasis perfect for outdoor activities, gardening, or simply unwinding in a private setting. Additionally, the property includes an attached one-car garage, providing convenient and secure parking as well as extra storage space. Located in a friendly and well-maintained community, 1120 E 78th Pl offers easy access to local parks, schools, shopping, and dining options. Commuters will appreciate the proximity to major highways, ensuring a smooth journey to Denver and surrounding areas. This townhouse is not just a place to live, but a place to call home. With its blend of comfort, convenience, and style, it’s a perfect choice for families, professionals, or anyone looking to enjoy the best of Thornton living. Don’t miss the opportunity to make this wonderful property your own. Schedule a viewing today and experience all that this home has to offer! Click the Virtual Tour link to view the 3D walkthrough. Discounted rate options may be available for qualified buyers of this home.
Sold for $405,500
Zillow last checked:
Listing updated:
Bought with:
Kasey O'Connor, 100090148
Keller Williams Realty Downtown LLC
Source: REcolorado as distributed by MLS GRID,MLS#: 2003734
Price history
| Date | Event | Price |
|---|---|---|
| 10/3/2024 | Sold | $405,500-1.1%$282/sqft |
Source:  REcolorado as distributed by MLS GRID #2003734 Report a problem REcolorado as distributed by MLS GRID #2003734 Report a problem | ||
| 8/30/2024 | Pending sale | $410,000$285/sqft |
Source: REcolorado as distributed by MLS GRID #2003734 Report a problem | ||
| 7/13/2024 | Listed for sale | $410,000+49.4%$285/sqft |
Source: REcolorado as distributed by MLS GRID #2003734 Report a problem | ||
| 12/11/2018 | Sold | $274,500$191/sqft |
Source: Public Record Report a problem | ||
| 11/19/2018 | Pending sale | $274,500$191/sqft |
Source: SELECT REALTY LLC #6357557 Report a problem | ||
| 11/15/2018 | Listed for sale | $274,500$191/sqft |
Source: SELECT REALTY LLC #6357557 Report a problem | ||
| 11/11/2018 | Pending sale | $274,500$191/sqft |
Source: SELECT REALTY LLC #6357557 Report a problem | ||
| 11/6/2018 | Price change | $274,500-1.9%$191/sqft |
Source: SELECT REALTY LLC #6357557 Report a problem | ||
| 10/22/2018 | Listed for sale | $279,900$194/sqft |
Source: SELECT REALTY LLC #6357557 Report a problem | ||
| 10/7/2018 | Pending sale | $279,900$194/sqft |
Source: SELECT REALTY LLC #6357557 Report a problem | ||
| 10/6/2018 | Listed for sale | $279,900+30.2%$194/sqft |
Source: SELECT REALTY LLC #6357557 Report a problem | ||
| 10/4/2016 | Sold | $215,000+41.4%$149/sqft |
Source: Public Record Report a problem | ||
| 7/17/2013 | Sold | $152,000-1.9%$106/sqft |
Source: Public Record Report a problem | ||
| 8/20/2003 | Sold | $155,000+24.9%$108/sqft |
Source: Public Record Report a problem | ||
| 1/31/2000 | Sold | $124,050$86/sqft |
Source: Public Record Report a problem | ||
Get a cash offer in 3 minutes
Find out how much your home could sell for in as little as 3 minutes with a no-obligation cash offer.
Estimated market value
$379,600
