Skip main navigation
Sold for $715,000
  • $715,000

    1120 E KENNEDY BOULEVARD #319, TAMPA, FL 33602

    2beds
    1,634sqft
    Condominium
    Built in 2007
    -- sqft lot
    $636,800 Zestimate®
    $438/sqft
    $4,174 Estimated rent

    Home value

    $636,800

    $592,000 - $688,000

    $4,174/mo

    Zestimate® history
    Loading
    Loading...

    Owner options

    List your home for rent

    $4,174/mo

    Rent Zestimate®

    Find your next renter with Zillow Rental Manager. Plus, with online applications, you can quickly screen prospective tenants – for free.

    Learn more

    $4,174/mo

    Rent Zestimate®

    Refinance and save

    $6,252/mo

    Est. payment

    Refinancing to a lower rate could help reduce your monthly payments and save thousands over the life of the loan.

    See today's rates

    $6,252/mo

    Est. payment

    Explore your selling options

    Work with a Zillow partner agent

    Leverage their expertise and Zillow's premium Showcase listings to get your home seen by more buyers.

    Get started

    List with your own agent

    Get your home in front of millions of buyers by listing it on Zillow.

    Learn how to do it

    Sell it yourself

    Take full control of how buyers see your home on Zillow by listing For Sale by Owner (FSBO).

    List your home

    What's special

    Outdoor grillsPanoramic viewsPickleball courtsMaster bedroomSpacious great roomAmalie arenaCena italian restaurant
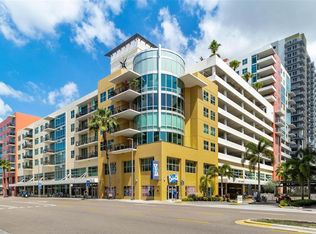
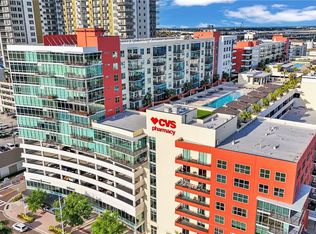
    One or more photo(s) has been virtually staged. Experience the allure of this remarkable corner unit in Grand Central. A meticulously maintained 2-bedroom, 2-bath retreat spanning 1634 sq ft. Delight in captivating cityscape views through expansive windows that offer an intimate perspective, making it the perfect setting for your morning coffee or evening glass of wine. Step onto your exclusive balcony, an elegant retreat where you can immerse yourself in the dynamic pulse of the city and embrace the lively neighborhood. Floor-to-ceiling windows bathe the area in natural light and offer sweeping vistas, seamlessly blending the boundaries between indoors and outdoors to craft a luminous and airy ambiance. The expansive great room provides generous space for relaxation and entertainment, seamlessly transitioning into a stunning kitchen equipped with luxurious Viking appliances, a gas stove, and an oversized island that enhances the fluidity between the kitchen and living area. You'll be enchanted by the way the hardwood floors perfectly complement the custom hardwood cabinets in the kitchen. This residence boasts a recent fresh coat of paint throughout, while the bedroom floors have been luxuriously upgraded with plush new carpeting. The master bedroom boasts an en suite with a large stand-up shower and a walk-in closet, while the second full bath includes a tub for moments of relaxation. Enjoy the convenience of two reserved parking spots in the garage. The community offers two pools, a spa, a fitness center, a clubhouse, outdoor grills, 24-hour security, and a concierge on the 1st floor. The HOA covers water, quarterly HVAC servicing, sewer, trash, and gas. The first-level courtyard hosts covered outdoor bars, Crunch Fitness, Cena Italian restaurant, Pour House, The Poké Company, Massage Envy, Gelato-Go, and Stageworks Theater. The Channelside District, adjacent to the Water Street District, is highly desirable for its walkability to Publix, Madison Street Park with pickleball courts, GreenWise Market, multiple coffee shops, trolley access to Ybor City, Sparkman Wharf, Amalie Arena, and the Tampa Riverwalk. Enjoy convenient access to the Crosstown Expressway, I-275, and I-4, with a short drive to Hyde Park Village, Tampa International Airport, International Mall, West Tampa Midtown, and Raymond James Football Stadium. Seize the opportunity to schedule an appointment and transform this exceptional space into your new home!

    Zillow last checked:

    Listing updated:

    Listed by:

    Joel Hannah 813-900-2633,

    DALTON WADE INC 888-668-8283,

    Tyrone Williams 813-732-0426,

    DALTON WADE INC

    Bought with:

    Susan LaGree, 3514458

    RE/MAX ACTION FIRST OF FLORIDA

    Source: Stellar MLS,MLS#: U8227213MLS LogoOriginating MLS: Pinellas Suncoast

    Facts & features

    Interior

    Bedrooms & bathrooms
    • Bedrooms: 2
    • Bathrooms: 2
    • Full bathrooms: 2
    Primary bedroom
    • Features: En Suite Bathroom, Walk-In Closet(s)
    • Level: First
    • Dimensions: 16x13
    Bathroom 2
    • Level: First
    • Dimensions: 16x16
    Kitchen
    • Level: First
    • Dimensions: 14x9
    Living room
    • Level: First
    • Dimensions: 20x19
    Heating
    • Central
    Cooling
    • Central Air
    Appliances
    • Included: Dishwasher, Disposal, Dryer, Microwave, Range, Range Hood, Refrigerator, Washer
    • Laundry: Inside
    Features
    • High Ceilings, Kitchen/Family Room Combo, Living Room/Dining Room Combo, Open Floorplan, Solid Wood Cabinets, Stone Counters, Walk-In Closet(s)
    • Flooring: Bamboo, Carpet
    • Has fireplace: No
    • Common walls with other units/homes: Corner Unit,End Unit
    Interior area
    • Total structure area: 1,634
    • Total interior livable area: 1,634 sqft

    Property

    Parking
    • Total spaces: 2
    • Parking features: Covered, Guest, Reserved
    • Garage spaces: 2
    Features
    • Levels: One
    • Stories: 1
    • Exterior features: Balcony
    • Has view: Yes
    • View description: City
    Lot
    • Size: 2 Square Feet
    Details
    • Parcel number: A19291998Y00000000203.W
    • Zoning: CD-2
    • Special conditions: None

    Construction

    Type & style
    • Home type: Condo
    • Property subtype: Condominium
    Materials
    • Brick
    • Foundation: Block
    • Roof: Built-Up,Membrane
    Condition
    • Completed
    • New construction: No
    • Year built: 2007

    Utilities & green energy

    • Sewer: Public Sewer
    • Water: Public
    • Utilities for property: Electricity Connected, Natural Gas Connected, Propane, Water Connected

    Community & HOA

    Community
    • Features: Clubhouse, Community Mailbox, Fitness Center, Gated Community - Guard, Park, Pool, Sidewalks
    • Pet fee: $0 monthly
    • Subdivision: GRAND CENTRAL AT KENNEDY RESID
    HOA
    • Has HOA: Yes
    • Services included: 24-Hour Guard, Community Pool, Gas, Maintenance Structure, Pool Maintenance, Recreational Facilities, Security, Sewer, Trash, Water
    • HOA fee: $1,302 monthly
    • HOA name: First Services - Kristy Porter
    • HOA phone: 813-266-0992
    • Second HOA name: Grand Central at Kennedy
    Location
    • Region: Tampa

    Financial & listing details

    • Price per square foot: $438/sqft
    • Tax assessed value: $465,425
    • Annual tax amount: $8,802
    • Date on market: 2/7/2024
    • Cumulative days on market: 61 days
    • Listing terms: Cash,Conventional
    • Ownership: Condominium
    • Total actual rent: 0
    • Electric utility on property: Yes
    • Road surface type: Asphalt, Brick, Paved

    Price history

    DateEventPrice
    5/21/2024Sold$715,000-4.7%$438/sqft
    Source: Stellar MLS #U8227213 Report a problem
    4/10/2024Pending sale$750,000$459/sqft
    Source: Stellar MLS #U8227213 Report a problem
    2/7/2024Listed for sale$750,000+74.4%$459/sqft
    Source: Stellar MLS #U8227213 Report a problem
    11/5/2022Listing removed--
    Source: Zillow Rental Manager Report a problem
    10/26/2022Price change$3,500-6.7%$2/sqft
    Source: Zillow Rental Manager Report a problem
    10/7/2022Price change$3,750-3.8%$2/sqft
    Source: Zillow Rental Manager Report a problem
    9/13/2022Price change$3,900-15.2%$2/sqft
    Source: Zillow Rental Manager Report a problem
    9/7/2022Listed for rent$4,600$3/sqft
    Source: Zillow Rental Manager Report a problem
    4/23/2019Sold$430,000+31.5%$263/sqft
    Source: Agent Provided Report a problem
    6/4/2013Sold$327,000$200/sqft
    Source: Public Record Report a problem

    Public tax history

    YearProperty taxesTax assessment
    2025$5,534 -41.3%$307,227 -38.8%
    2024$9,426 +7.1%$501,923 +24%
    2023$8,803 +7.5%$404,797 +10%
    2022$8,191 +15.9%$367,997 +10%
    2021$7,064 -4.3%$334,543 -3.7%
    2020$7,385 +1.7%$347,505 +3%
    2019$7,259 $337,302 +10%
    2018$7,259 +8.6%$306,638 +3.4%
    2017$6,686 +5.4%$296,543 +14.8%
    2016$6,341 +12.2%$258,260 +9.7%
    2015$5,653 +15.1%$235,339 +7.1%
    2014$4,914 $219,657 +17.8%
    2013$4,914 +57%$186,515 +41.2%
    2012$3,130 +13.1%$132,052 +10%
    2011$2,768 -21.3%$120,047 -21.8%
    2010$3,518 -44.7%$153,536 -44.4%
    2009$6,358 -3.5%$276,121 -1.2%
    2008$6,587 +2238.4%$279,524 +2167.4%
    2007$282 $12,328
    Find assessor info on the county website

    Neighborhood: Channel District

    Nearby schools

    GreatSchools rating
    Schools provided by the listing agent
    • Elementary: Just-HB
    • Middle: Madison-HB
    • High: Blake-HB

    Source: Stellar MLS. This data may not be complete. We recommend contacting the local school district to confirm school assignments for this home.

    Get a cash offer in 3 minutes
    Find out how much your home could sell for in as little as 3 minutes with a no-obligation cash offer.
    Estimated market value
    $636,800
    Get a cash offer in 3 minutes
    Find out how much your home could sell for in as little as 3 minutes with a no-obligation cash offer.
    Estimated market value
    $636,800