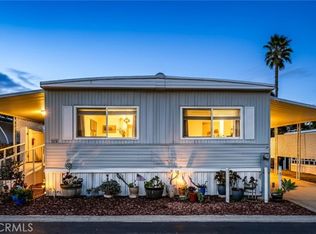
Enjoy easy, comfortable living in Crestview Hills Estates, one of Fallbrook's most peaceful 55+ manufactured-home communities. This BRAND-NEW home features stainless steel appliances, wood look flooring, central AC and Heat, and upgraded finishes throughout. Outside, you'll find a full-length carport awning, new concrete driveway and walkways, and a spacious backyard perfect for gardening, entertaining, or relaxing. The front planter box is auto-irrigated for low-maintenance curb appeal. Crestview Hills offers resort-style amenities, including a renovated clubhouse with streaming TV and billiards, a private fitness room, a heated pool, and a Jacuzzi-all designed for an active, social lifestyle. The community hosts regular events, so it's easy to meet neighbors and join in. Just minutes from downtown Fallbrook, the area offers shopping, dining, and local services, with the charm of rolling hills and avocado groves. Temecula, Murrieta, and San Diego are also within easy reach. First 3 months of space rent are paid by Seller. $1,750 per month for the space.
For sale
Listed by: Regency Real Estate Brokers • John Sturdevant • Contact: 949-584-5619
$249,000
1120 E Mission Rd Space 22, Fallbrook, CA 92028
3beds
1,210sqft
Manufactured Home
Built in 2025
3,952 Square Feet Lot
$249,700 Zestimate®
$206/sqft
$-- HOA
What's special
Stainless steel appliancesUpgraded finishes throughoutLvp flooringBrand-new homeCentral ac and heatFull-length carport awning
- 10 days
- 162
- 2
Zillow last checked:
Listing updated:
Listed by:
John Sturdevant DRE #01193545 949-584-5619,
Regency Real Estate Brokers
Source: CRMLS,MLS#: OC26185544 Originating MLS: California Regional MLS
Originating MLS: California Regional MLSFacts & features
Interior
Bedrooms & bathrooms
- Bedrooms: 3
- Bathrooms: 2
- Full bathrooms: 2
Rooms
- Room types: Bedroom, Den, Family Room, Kitchen, Laundry, Living Room, Primary Bathroom, Primary Bedroom, Other, Utility Room
Primary bedroom
- Features: Main Level Primary
Bedroom
- Features: All Bedrooms Down
Bedroom
- Features: Bedroom on Main Level
Bathroom
- Features: Bathroom Exhaust Fan, Dual Sinks, Full Bath on Main Level, Laminate Counters, Linen Closet, Separate Shower, Tub Shower, Vanity, Walk-In Shower
Kitchen
- Features: Kitchen Island, Kitchen/Family Room Combo
Other
- Features: Walk-In Closet(s)
Heating
- Central, ENERGY STAR Qualified Equipment, High Efficiency, Natural Gas
Cooling
- Central Air, ENERGY STAR Qualified Equipment, High Efficiency
Appliances
- Included: Dishwasher, ENERGY STAR Qualified Appliances, ENERGY STAR Qualified Water Heater, Free-Standing Range, Disposal, Gas Range, Gas Water Heater, High Efficiency Water Heater, Ice Maker, Microwave, Self Cleaning Oven, Vented Exhaust Fan, Water To Refrigerator, Water Heater
- Laundry: Washer Hookup, Gas Dryer Hookup, Inside, Laundry Room
Features
- Crown Molding, High Ceilings, Laminate Counters, Pantry, Recessed Lighting, Storage, All Bedrooms Down, Bedroom on Main Level, Main Level Primary, Primary Suite, Utility Room, Walk-In Closet(s)
- Flooring: Carpet, Vinyl
- Doors: ENERGY STAR Qualified Doors, Insulated Doors
- Windows: Blinds, Double Pane Windows, ENERGY STAR Qualified Windows, Insulated Windows, Low-Emissivity Windows, Screens
Interior area
- Total interior livable area: 1,210 sqft
Property
Parking
- Total spaces: 3
- Parking features: Attached Carport, Concrete, Covered, Driveway, Guest
- Carport spaces: 3
Accessibility
- Accessibility features: Safe Emergency Egress from Home, Parking, Accessible Doors
Features
- Levels: One
- Stories: 1
- Entry location: Front Door
- Patio & porch: Front Porch
- Exterior features: Awning(s)
- Pool features: Community, Fenced, In Ground
- Has spa: Yes
- Spa features: Community, Heated
- Fencing: Wood
- Has view: Yes
- View description: Hills, Mountain(s), Neighborhood
- Park: Crestview Estates
Lot
- Size: 3,952 Square Feet
- Dimensions: 38' x 104'
- Features: Gentle Sloping, Sprinklers In Front, Landscaped, Paved, Rectangular Lot, Sprinklers Timer, Sprinkler System
Details
- Parcel number: 7710559222
- On leased land: Yes
- Lease amount: $1,750
- Special conditions: Standard
Construction
Type & style
- Home type: MobileManufactured
- Property subtype: Manufactured Home
Materials
- Blown-In Insulation, HardiPlank Type
- Foundation: Pier Jacks, Raised, Tie Down
- Roof: Asphalt,Shingle
Condition
- Turnkey
- Year built: 2025
Details
- Builder name: Skyline Homes
Utilities & green energy
- Electric: Electricity - On Property, 220 Volts
- Sewer: Public Sewer
- Water: Public
- Utilities for property: Cable Available, Electricity Connected, Natural Gas Connected, Phone Available, Sewer Connected, Water Connected
Green energy
- Energy efficient items: Appliances, Water Heater
Community & HOA
Community
- Features: Curbs, Dog Park, Gutter(s), Storm Drain(s), Street Lights, Sidewalks, Pool
- Security: Carbon Monoxide Detector(s), Fire Detection System, Resident Manager, Smoke Detector(s)
- Senior community: Yes
- Subdivision: Fallbrook
Location
- Region: Fallbrook
Financial & listing details
- Price per square foot: $206/sqft
- Tax assessed value: $12,177
- Date on market: 8/25/2026
- Cumulative days on market: 11 days
- Listing terms: Cash,Cash to New Loan
- Road surface type: Paved
- Body type: Double Wide
Estimated market value
$249,700
$237,000 - $262,000
Not available
Price history
| Date | Event | Price |
|---|---|---|
| 9/14/2026 | Listed for sale | $249,000$206/sqft |
Source:  CRMLS #OC26185544 Report a problem CRMLS #OC26185544 Report a problem | ||
| 9/9/2026 | Pending sale | $249,000$206/sqft |
Source: CRMLS #OC26185544 Report a problem | ||
| 6/1/2026 | Price change | $249,000-2.4%$206/sqft |
Source: My State MLS #11607755 Report a problem | ||
| 1/12/2026 | Price change | $255,000-3.8%$211/sqft |
Source: My State MLS #11607755 Report a problem | ||
| 11/17/2025 | Listed for sale | $265,000+165%$219/sqft |
Source: My State MLS #11607755 Report a problem | ||
| 11/1/2025 | Listing removed | $100,000$83/sqft |
Source:  SDMLS #230023953 Report a problem SDMLS #230023953 Report a problem | ||
| 7/1/2024 | Listing removed | -- |
Source: SDMLS #230023953 Report a problem | ||
| 5/13/2024 | Price change | $100,000-9.1%$83/sqft |
Source: SDMLS #230023953 Report a problem | ||
| 4/23/2024 | Price change | $110,000-8.3%$91/sqft |
Source: SDMLS #230023953 Report a problem | ||
| 4/3/2024 | Price change | $120,000-7.7%$99/sqft |
Source: SDMLS #230023953 Report a problem | ||
| 3/27/2024 | Price change | $130,000-13.3%$107/sqft |
Source: SDMLS #230023953 Report a problem | ||
| 1/23/2024 | Price change | $150,000-10.7%$124/sqft |
Source: SDMLS #230023953 Report a problem | ||
| 12/14/2023 | Listed for sale | $168,000$139/sqft |
Source: SDMLS #230023953 Report a problem | ||
Public tax history
| Year | Property taxes | Tax assessment |
|---|---|---|
| 2026 | -- | $12,177 +2% |
| 2025 | $53 +5.4% | $11,939 +2% |
| 2024 | $50 +6.1% | $11,705 +2% |
| 2023 | $47 +3.2% | $11,476 +2% |
| 2022 | $46 +7% | $11,251 +2% |
| 2021 | $43 | $11,031 +1% |
| 2020 | -- | $10,918 +2% |
| 2019 | $40 +5.5% | $10,704 +2% |
| 2018 | $38 +6.3% | $10,495 +2% |
| 2017 | $36 +7.1% | $10,290 +2% |
| 2016 | $33 +5.2% | $10,089 +1.5% |
| 2015 | $32 +7% | $9,938 +2% |
| 2014 | $30 | $9,744 |
| 2013 | -- | -- |
| 2012 | -- | -- |
| 2011 | -- | -- |
| 2010 | -- | -- |
| 2009 | -- | -- |
| 2008 | -- | -- |
| 2007 | -- | -- |
| 2006 | -- | -- |
| 2005 | -- | -- |
| 2004 | -- | -- |
| 2003 | -- | -- |
| 2002 | -- | -- |
| 2001 | -- | -- |
Find assessor info on the county website
Monthly payment
Climate risks
Neighborhood: 92028
Nearby schools
Schools provided by the listing agent
- Middle: Potter
- High: Fallbrook
Source: CRMLS. This data may not be complete. We recommend contacting the local school district to confirm school assignments for this home.
- $858,2003 bd3 ba2.2k sqft1029 Box Canyon Rd, Fallbrook, CA 92028Off Market
- $750,9003 bd2 ba1.6k sqft1021 Box Canyon Rd, Fallbrook, CA 92028Off Market
- $765,0003 bd2 ba1.7k sqft911 Santa Margarita Dr, Fallbrook, CA 92028Off Market
- $174,6002 bd2 ba1.2k sqft1120 E Mission Rd SPACE 28, Fallbrook, CA 92028Off Market
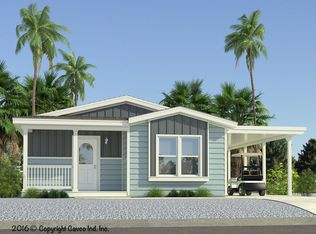
Similar homes
- $254,0002 bd2 ba1.5k sqft1120 E Mission Rd Space 65, Fallbrook, CA 92028For Sale
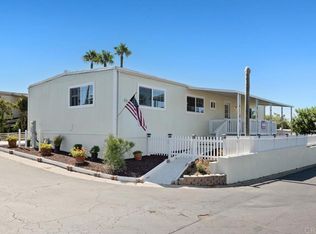 MLS ID #NDP2607651, Mansoor Rabbani, Sunshine Properties RealEstate. CRMLS
 - $279,0002 bd2 ba1.4k sqft1120 E Mission Rd Space 57, Fallbrook, CA 92028New Construction
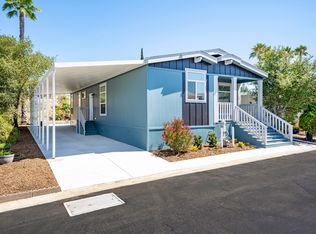 MLS ID #11430201, Gavin Whitehead, Custom Living Manufactured Homes. My State MLS
 - $270,0003 bd2 ba1k sqft1455 Alturas Rd Space 55, Fallbrook, CA 92028For Sale
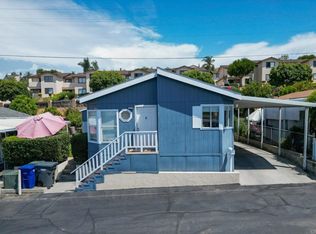 MLS ID #NDP2604556, Evangelina Uriostegui, Sunshine Properties RealEstate. CRMLS
 - $140,7992 bd2 ba1.4k sqft1120 E Mission Rd Spc 79, Fallbrook, CA 92028For Sale
 MLS ID #SW26037309, Jennifer Zepeda, eXp Realty of California, Inc.. CRMLS
Local buyer's agents are ready to help
