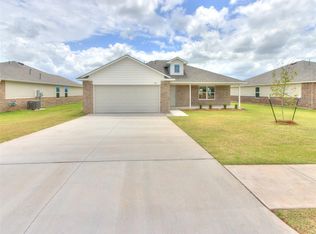
Wake up to peaceful creek views and end each day surrounded by nature in this beautifully designed Ashton floor plan, perfectly situated on an interior lot backing to a scenic creek in Wild Horse Canyon. It's the kind of setting that instantly feels like home—where you can enjoy quiet mornings on your covered patio, watch the seasons change from your backyard, and escape the hustle of everyday life without ever leaving your neighborhood.
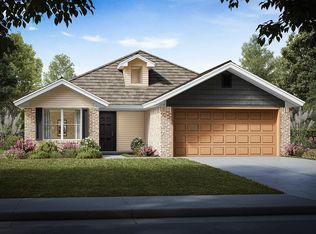
Inside, the Ashton offers a bright, open-concept design that makes every square foot feel inviting and functional. The spacious living area flows seamlessly into the kitchen and dining space, creating the perfect environment for entertaining guests, enjoying family dinners, or simply relaxing after a long day. The private primary suite provides a peaceful retreat, while the additional bedrooms offer flexibility for visitors, or a home office.
Wild Horse Canyon is one of Mustang's hidden treasures, tucked away just off Sara Road in a peaceful setting while remaining close to everything you need. You'll be just minutes from Walmart, Lowe's, Dutch Bros, shopping, restaurants, medical facilities, and everyday conveniences, all while enjoying the charm of a quiet neighborhood within the highly sought-after Mustang School District.
This home is designed to enhance your lifestyle long after move-in day. Energy-efficient construction helps keep utility costs low, while quality craftsmanship and superior building standards provide comfort, durability, and peace of mind. Every detail has been thoughtfully selected to create a home that's as practical as it is beautiful.
Whether you're looking for your first home, a place to grow, or simply a peaceful setting to enjoy for years to come, this Ashton delivers the perfect combination of natural beauty, modern comfort, and everyday convenience. Don't miss your opportunity to own one of Wild Horse Canyon's most desirable homes—schedule your private tour today.
For sale
$241,600
1120 E Stallion Ln, Mustang, OK 73064
3beds
1,333sqft
:
Get pre-qualified$1,637/mo
Single Family Residence
Built in 2026
8,463 Square Feet Lot
$-- Zestimate®
$181/sqft
$25/mo HOA
What's special
Peaceful creek viewsBright open-concept designPrivate primary suiteAdditional bedrooms offer flexibilityCovered patio
- 21 hours |
- 15 |
- 0 |
Zillow last checked:
Listing updated:
Listed by:
John Burris 405-229-7504,
Central Oklahoma Real Estate
Source: MLSOK/OKCMAR as distributed by MLS GRID,MLS#: 1241826
Facts & features
Interior
Bedrooms & bathrooms
- Bedrooms: 3
- Bathrooms: 2
- Full bathrooms: 2
Heating
- Has Heating (Unspecified Type)
Cooling
- Has cooling: Yes
Appliances
- Included: Dishwasher, Disposal, Gas Oven, Gas Range
- Laundry: Laundry Room
Features
- Flooring: Combination
- Windows: Double Pane, Low-Emissivity Windows
- Has fireplace: No
- Fireplace features: None
Interior area
- Total structure area: 1,333
- Total interior livable area: 1,333 sqft
Property
Parking
- Total spaces: 2
- Parking features: Concrete
- Garage spaces: 2
Features
- Levels: One
- Stories: 1
- Patio & porch: Patio
Lot
- Size: 8,463 Square Feet
- Features: Interior Lot
Details
- Parcel number: 1120EStallion73064
- Special conditions: None
Construction
Type & style
- Home type: SingleFamily
- Architectural style: Traditional
- Property subtype: Single Family Residence
Materials
- Brick & Frame
- Foundation: Slab
Condition
- Year built: 2026
Details
- Builder name: Colony Fine Homes
- Warranty included: Yes
Utilities & green energy
- Utilities for property: Cable Available, Public
Community & HOA
HOA
- Has HOA: Yes
- Services included: Greenbelt
- HOA fee: $300 annually
Location
- Region: Mustang
Financial & listing details
- Price per square foot: $181/sqft
- Date on market: 7/29/2026
- Electric utility on property: Yes
Estimated market value
Not available
Estimated sales range
Not available
Not available
Price history
| Date | Event | Price |
|---|---|---|
| 7/29/2026 | Listed for sale | $241,600$181/sqft |
Source:  MLSOK/OKCMAR as distributed by MLS GRID #1241826 Report a problem MLSOK/OKCMAR as distributed by MLS GRID #1241826 Report a problem | ||
Public tax history
Tax history is unavailable.
Monthly payment
Est. payment
Payment breakdown
Explore the cost of this home by adjusting the details. Changes won't be saved.Climate risks
Neighborhood: 73064
Nearby schools
GreatSchools rating
- 6/10Mustang Elementary SchoolGrades: PK-4Distance: 1.4 mi
- 8/10Mustang Middle SchoolGrades: 7-8Distance: 1.8 mi
- 8/10Mustang High SchoolGrades: 9-12Distance: 1.6 mi
Schools provided by the listing agent
- Elementary: Mustang ES
- Middle: Mustang MS
- High: Mustang HS
Source: MLSOK/OKCMAR as distributed by MLS GRID. This data may not be complete. We recommend contacting the local school district to confirm school assignments for this home.
- $243,9903 bd2 ba1.3k sqft1212 E Stallion Ln, Mustang, OK 73064New Construction
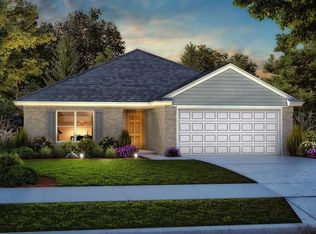
- $248,9903 bd2 ba1.3k sqft1208 E Stallion Ln, Mustang, OK 73064New Construction

- $257,9903 bd2 ba1.5k sqft1220 E Stallion Ln, Mustang, OK 73064Sold
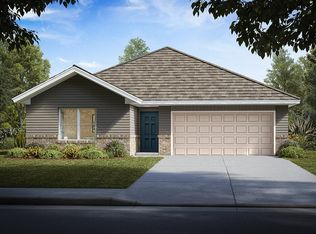
- $270,6004 bd2 ba1.6k sqft1204 E Stallion Ln, Mustang, OK 73064For Sale
- $238,9903 bd2 ba1.3k sqft1216 E Stallion Ln, Mustang, OK 73064Sold
- $247,9903 bd2 ba1.4k sqft1224 E Stallion Ln, Mustang, OK 73064Sold
- $258,9903 bd2 ba1.4k sqft1205 E Stallion Ln, Mustang, OK 73064New Construction
- $277,0004 bd2 ba1.7k sqft1221 E Stallion Ln, Mustang, OK 73064Pending
A local agent can set up tours, give advice and negotiate with sellers.
Similar homes
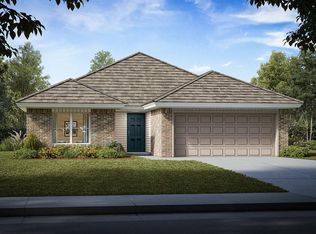
- $249,8503 bd2 ba1.3k sqft1112 S Bear Ln, Mustang, OK 73064For Sale
 MLS ID #1241778, John Burris, Central Oklahoma Real Estate. MLSOK/OKCMAR as distributed by MLS GRID
 - $257,6003 bd2 ba1.4k sqft1016 S Bear Ln, Mustang, OK 73064For Sale
 MLS ID #1241819, John Burris, Central Oklahoma Real Estate. MLSOK/OKCMAR as distributed by MLS GRID
 - $257,6003 bd2 ba1.4k sqft1108 S Bear Ln, Mustang, OK 73064For SaleMLS ID #1241781, John Burris, Central Oklahoma Real Estate. MLSOK/OKCMAR as distributed by MLS GRID
- $270,6004 bd2 ba1.6k sqft1204 E Stallion Ln, Mustang, OK 73064For SaleMLS ID #1241830, John Burris, Central Oklahoma Real Estate. MLSOK/OKCMAR as distributed by MLS GRID
- $259,9903 bd2 ba1.5k sqft1013 S Bear Ln, Mustang, OK 73064New ConstructionMLSOK/OKCMAR as distributed by MLS GRID
- $216,0003 bd2 ba1.4k sqft207 E Juniper Ln, Mustang, OK 73064For SaleMLS ID #1241116, Rocio Velasquez, Keystone Realty Group. MLSOK/OKCMAR as distributed by MLS GRID
- $269,9904 bd2 ba1.6k sqft1017 S Bear Ln, Mustang, OK 73064New ConstructionMLSOK/OKCMAR as distributed by MLS GRID
- $269,5003 bd2 ba1.5k sqft940 S Appaloosa Ln, Mustang, OK 73064For SaleMLS ID #1231336, Benjamin Tubbs, Atrium Realty, LLC. MLSOK/OKCMAR as distributed by MLS GRID
- $243,9903 bd2 ba1.3k sqft1212 E Stallion Ln, Mustang, OK 73064New ConstructionMLSOK/OKCMAR as distributed by MLS GRID
- $195,0003 bd2 ba1.1k sqft222 W Maple Branch Way, Mustang, OK 73064For SaleMLS ID #1241110, Arin Burns, Main Edge Realty. MLSOK/OKCMAR as distributed by MLS GRID
- $249,0003 bd2 ba1.4k sqft1228 E Stallion Ln, Mustang, OK 73064New ConstructionMLSOK/OKCMAR as distributed by MLS GRID
- $248,9903 bd2 ba1.3k sqft1208 E Stallion Ln, Mustang, OK 73064New ConstructionMLSOK/OKCMAR as distributed by MLS GRID
- $249,9003 bd2 ba1.4k sqft2007 E Ensey Ter, Mustang, OK 73064For SaleMLS ID #1239121, Parker Huckabay, Partners Real Estate LLC. MLSOK/OKCMAR as distributed by MLS GRID
- $258,9903 bd2 ba1.4k sqft1205 E Stallion Ln, Mustang, OK 73064New ConstructionMLSOK/OKCMAR as distributed by MLS GRID
- $218,0003 bd2 ba1.3k sqft1012 S Blackjack Ln, Mustang, OK 73064For SaleMLS ID #1237814, Arnold Gomez, Copper Creek Real Estate. MLSOK/OKCMAR as distributed by MLS GRID
- $258,9903 bd2 ba1.4k sqft1204 E Ruger Ln, Mustang, OK 73064New ConstructionMLSOK/OKCMAR as distributed by MLS GRID
- $229,9003 bd2 ba1.3k sqft940 S Bear Ln, Mustang, OK 73064New ConstructionMLSOK/OKCMAR as distributed by MLS GRID
- $230,0004 bd2 ba1.5k sqft924 S Meadow Ln, Mustang, OK 73064For SaleMLS ID #1228581, Nicole Woodson, Keller Williams Realty Elite. MLSOK/OKCMAR as distributed by MLS GRID
- $220,0003 bd2 ba1.7k sqft341 E Plantation Ter, Mustang, OK 73064For SaleMLS ID #1241022, Reza Khorsand-Nia, Metro First Realty. MLSOK/OKCMAR as distributed by MLS GRID
- $259,9903 bd2 ba1.5k sqft1209 E Stallion Ln, Mustang, OK 73064New ConstructionMLSOK/OKCMAR as distributed by MLS GRID
