Gorgeous home in Wellsgate! Come take a look at this beautifully laid out home with 20 FOOT Ceilings in the foyer and living area, a LARGE open floor plan with gorgeous large windows! There is a formal dining room as well as Study/Office that looks out onto Wellsgate Lake! The master suite shows off 13 foot ceilings and a large master bathroom. You're sure to have multiple "favorite" rooms in this home! The backyard has a gorgeous Deck on approximately half an acre! The two car garage is deep for extra storage! Come see why 1120 East Wellsgate should be the next place you call home!
Sold
Price Unknown
1120 E Wellsgate Dr, Oxford, MS 38655
4beds
3,068sqft
SingleFamily
Built in 2004
0.5 Acres Lot
$736,000 Zestimate®
$--/sqft
$3,977 Estimated rent
Home value
$736,000
$692,000 - $780,000
$3,977/mo
Zestimate® history
Owner options
List your home for rent
$3,977/mo
Rent Zestimate®
Find your next renter with Zillow Rental Manager. Plus, with online applications, you can quickly screen prospective tenants – for free.
$3,977/mo
Rent Zestimate®
Refinance and save
$58/mo
Est. payment
Refinancing to a lower rate could help reduce your monthly payments and save thousands over the life of the loan.
$58/mo
Est. payment
Explore your selling options
Work with a Zillow partner agent
Leverage their expertise and Zillow's premium Showcase listings to get your home seen by more buyers.
Get startedList with your own agent
Get your home in front of millions of buyers by listing it on Zillow.
Learn how to do itSell it yourself
Take full control of how buyers see your home on Zillow by listing For Sale by Owner (FSBO).
List your homeWhat's special
Facts & features
Interior
Bedrooms & bathrooms
- Bedrooms: 4
- Bathrooms: 4
- Full bathrooms: 3
- 1/2 bathrooms: 1
Heating
- Other, Other
Cooling
- Other
Features
- Flooring: Other
- Has fireplace: Yes
Interior area
- Total interior livable area: 3,068 sqft
Property
Features
- Exterior features: Other, Brick
Lot
- Size: 0.5 Acres
Details
- Parcel number: 146Y2320900
Construction
Type & style
- Home type: SingleFamily
Materials
- Other
- Foundation: Slab
- Roof: Other
Condition
- Year built: 2004
Utilities & green energy
- Sewer: Community System
Community & HOA
HOA
- Has HOA: Yes
- HOA fee: $58 monthly
Location
- Region: Oxford
Financial & listing details
- Tax assessed value: $412,900
- Annual tax amount: $1,501
Price history
| Date | Event | Price |
|---|---|---|
| 9/15/2023 | Sold | -- |
Source: Agent Provided Report a problem | ||
| 8/8/2023 | Pending sale | $630,000$205/sqft |
Source:  NCMBR #153361 Report a problem NCMBR #153361 Report a problem | ||
| 8/4/2023 | Price change | $630,000+55.6%$205/sqft |
Source: NCMBR #153361 Report a problem | ||
| 7/16/2019 | Price change | $405,000-3.3%$132/sqft |
Source: RE/MAX LEGACY REALTY #143415 Report a problem | ||
| 6/27/2019 | Listed for sale | $419,000$137/sqft |
Source: RE/MAX LEGACY REALTY #143415 Report a problem | ||
| 1/28/2004 | Sold | -- |
Source: Agent Provided Report a problem | ||
Public tax history
| Year | Property taxes | Tax assessment |
|---|---|---|
| 2024 | $1,501 +25.7% | $41,290 |
| 2023 | $1,194 | $41,290 |
| 2022 | $1,194 | $41,290 |
| 2021 | $1,194 +2.7% | $41,290 +6% |
| 2020 | $1,163 | $38,943 |
| 2017 | $1,163 | $38,943 +3.4% |
| 2016 | -- | $37,669 |
| 2015 | -- | $37,669 |
| 2014 | -- | $37,669 -33.3% |
| 2013 | -- | $56,504 +54.7% |
| 2012 | -- | $36,526 |
| 2011 | -- | $36,526 |
| 2010 | -- | $36,526 |
| 2009 | -- | $36,526 +9.9% |
| 2008 | -- | $33,232 |
| 2007 | -- | $33,232 |
| 2006 | -- | $33,232 |
| 2005 | -- | $33,232 |
Find assessor info on the county website
Neighborhood: 38655
Nearby homes
- $692,6004 bd3 ba3k sqft1118 E Wellsgate Dr, Oxford, MS 38655Off Market

- $830,2004 bd4 ba3.6k sqft4001 Pintail Cv, Oxford, MS 38655Off Market
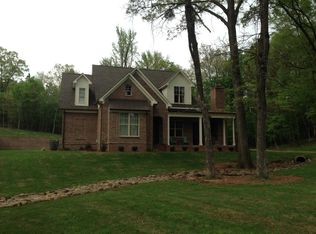
- $788,4003 bd1 ba2.3k sqft1119 E Wellsgate Dr, Oxford, MS 38655Off Market

- $937,8004 bd2 ba2.4k sqft1121 E Wellsgate Dr, Oxford, MS 38655Off Market
- $632,1005 bd3 ba2.9k sqft1121 E Wells Gate Dr, Oxford, MS 38655Off Market
- $--0.55 AcresLot 7 East Wellsgate #PHASE, Oxford, MS 38655Off Market
- $1,150,4005 bd2 ba2.1k sqft1123 E Wellsgate Dr, Oxford, MS 38655Off Market
- $893,0004 bd4 ba3.2k sqft1128 Starling Cir, Oxford, MS 38655Off Market
Nearby schools
GreatSchools rating
- 8/10Oxford Elementary SchoolGrades: 4-5Distance: 4 mi
- 7/10Oxford Intermediate SchoolGrades: 6Distance: 4 mi
- 9/10Oxford High SchoolGrades: 9-12Distance: 6.1 mi
Schools provided by the listing agent
- District: OXFORD
Source: The MLS. This data may not be complete. We recommend contacting the local school district to confirm school assignments for this home.
- Mississippi
- Lafayette County
- Oxford
- 38655
- 1120 E Wellsgate Dr
Nearby cities
Nearby neighborhoods
Nearby zip codes
Other Oxford Topics
