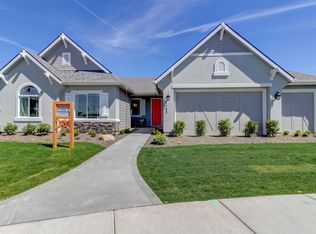
The Hensley ; SignatureFloorplanThe open design of this two-story plan situates central living areas on the main floor, while personal space stays private on the second story. A bright, open gathering area includes an ample dining room, expansive great room, and generous kitchen with a large central island, walk-in pantry, and access to a covered back patio. A large mudroom offers easy passage to a laundry room and 3-car garage. A secondary bedroom with adjacent bath and a versatile den round out the main floor. Upstairs, you'll find three secondary bedrooms with an adjacent bath, and a spacious primary suite with large walk-in closet, dual-sink vanity, walk-in shower, and separate soaker tub.
This property is not currently displayed as for sale or rent on Zillow. This may be different from what's on other websites or public sources.