Skip main navigation
Sold for $210,000
  • $210,000

    1120 Eaglet Ct, Lacon, IL 61540

    3beds
    1,480sqft
    Condominium, Residential
    Built in 2011
    -- sqft lot
    $224,100 Zestimate®
    $142/sqft
    $2,116 Estimated rent

    Home value

    $224,100

    $208,000 - $240,000

    $2,116/mo

    Zestimate® history
    Loading
    Loading...

    Owner options

    List your home for rent

    $2,116/mo

    Rent Zestimate®

    Find your next renter with Zillow Rental Manager. Plus, with online applications, you can quickly screen prospective tenants – for free.

    Learn more

    $2,116/mo

    Rent Zestimate®

    Refinance and save

    $1,573/mo

    Est. payment

    Refinancing to a lower rate could help reduce your monthly payments and save thousands over the life of the loan.

    See today's rates

    $1,573/mo

    Est. payment

    Explore your selling options

    Work with a Zillow partner agent

    Leverage their expertise and Zillow's premium Showcase listings to get your home seen by more buyers.

    Get started

    List with your own agent

    Get your home in front of millions of buyers by listing it on Zillow.

    Learn how to do it

    Sell it yourself

    Take full control of how buyers see your home on Zillow by listing For Sale by Owner (FSBO).

    List your home

    What's special

    Modern eleganceCovered patioFresh paint throughoutGranite countersGorgeous updated kitchen
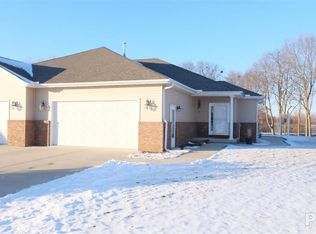
    Welcome to this stunningly updated 3 bedroom, 3 full bath condo! Prepare to be captivated by its inviting atmosphere that combines modern elegance with comfort. Featuring fresh paint throughout, gorgeous updated kitchen with tile backsplash, under cabinet lighting and granite counters in kitchen & upper baths! The covered patio is a wonderful place to sit and relax and enjoy nature. With a beautiful, full finished basement, this condo offers ample space for all of your needs. Don't miss the opportunity to make this gorgeous condo your own!

    Zillow last checked:

    Listing updated:

    Listed by:

    Troy Kerrn 309-282-1555,

    Keller Williams Premier Realty,

    Jamie E Herring,

    Keller Williams Premier Realty

    Bought with:

    Troy Kerrn, 475143734

    Keller Williams Premier Realty

    Source: RMLS Alliance as distributed by MLS GRID,MLS#: PA1243384MLS LogoOriginating MLS: Peoria Area Association of Realtors

    Facts & features

    Interior

    Bedrooms & bathrooms
    • Bedrooms: 3
    • Bathrooms: 3
    • Full bathrooms: 3
    Bedroom 1
    • Level: Main
    • Dimensions: 16ft 0in x 12ft 0in
    Bedroom 2
    • Level: Main
    • Dimensions: 12ft 0in x 12ft 0in
    Bedroom 3
    • Level: Basement
    • Dimensions: 12ft 0in x 12ft 0in
    Other
    • Level: Main
    • Dimensions: 12ft 0in x 11ft 0in
    Kitchen
    • Level: Main
    • Dimensions: 12ft 0in x 12ft 0in
    Laundry
    • Level: Main
    Living room
    • Level: Main
    • Dimensions: 20ft 0in x 17ft 0in
    Main level
    • Area: 1480
    Heating
    • Forced Air
    Cooling
    • Central Air
    Appliances
    • Included: Dishwasher, Disposal, Dryer, Range, Refrigerator, Washer, Water Softener Owned
    Features
    • Vaulted Ceiling(s)
    • Basement: Egress Window(s),Finished,Full
    Interior area
    • Total structure area: 1,480
    • Total interior livable area: 1,480 sqft

    Property

    Parking
    • Total spaces: 2
    • Parking features: Attached
    • Attached garage spaces: 2
    • Details: Number Of Garage Remotes: 1
    Features
    • Stories: 1
    • Patio & porch: Patio
    Lot
    • Features: Level
    Details
    • Parcel number: 0425126047

    Construction

    Type & style
    • Home type: Condo
    • Property subtype: Condominium, Residential
    Materials
    • Frame, Brick, Vinyl Siding
    • Roof: Shingle
    Condition
    • New construction: No
    • Year built: 2011

    Utilities & green energy

    • Sewer: Public Sewer
    • Water: Public

    Community & neighborhood

    Location
    • Region: Lacon
    • Subdivision: Oakridge

    Price history

    DateEventPrice
    8/1/2023Sold$210,000+5%$142/sqft
    Source: RMLS Alliance as distributed by MLS GRID #PA1243384 Report a problem
    6/22/2023Pending sale$200,000$135/sqft
    Source: RMLS Alliance as distributed by MLS GRID #PA1243384 Report a problem
    6/21/2023Listed for sale$200,000$135/sqft
    Source: RMLS Alliance as distributed by MLS GRID #PA1243384 Report a problem

    Public tax history

    YearProperty taxesTax assessment
    2024$3,783 -3.7%$56,054 +8.9%
    2023$3,927 +5.9%$51,473 +10.5%
    2022$3,708 +6.7%$46,586 +7.9%
    2021$3,475 +1.1%$43,175 +3.6%
    2020$3,438 -2.7%$41,675 +1.3%
    2019$3,535 $41,160
    2018-- $41,160 -2%
    2017-- $42,000 -2.1%
    2016-- $42,914 -15.5%
    2014-- $50,775 +1.8%
    2013-- $49,882 +0.7%
    2012-- $49,511 +1631.2%
    2011-- $2,860

    Find assessor info on the county website

    Neighborhood: 61540

    Nearby schools

    GreatSchools rating
    Schools provided by the listing agent
    • High: Midland

    Source: RMLS Alliance as distributed by MLS GRID. This data may not be complete. We recommend contacting the local school district to confirm school assignments for this home.

    Get pre-qualified for a loan
    At Zillow Home Loans, we can pre-qualify you in as little as 5 minutes with no impact to your credit score.

    An equal housing lender. NMLS #10287.