Skip main navigation
Closed
  • $366,100

    1120 Eaglewood Ave, West Fargo, ND 58078

    4beds
    2,117sqft
    Single Family Residence
    Built in 2019
    8,007 Square Feet Lot
    $366,100 Zestimate®
    $173/sqft
    $2,220 Estimated rent

    Home value

    $366,100

    $344,000 - $392,000

    $2,220/mo

    Zestimate® history
    Loading
    Loading...

    Owner options

    List your home for rent

    $2,220/mo

    Rent Zestimate®

    Find your next renter with Zillow Rental Manager. Plus, with online applications, you can quickly screen prospective tenants – for free.

    Learn more

    $2,220/mo

    Rent Zestimate®

    Refinance and save

    $1,917/mo

    Est. payment

    Refinancing to a lower rate could help reduce your monthly payments and save thousands over the life of the loan.

    See today's rates

    $1,917/mo

    Est. payment

    Explore your selling options

    Work with a Zillow partner agent

    Leverage their expertise and Zillow's premium Showcase listings to get your home seen by more buyers.

    Get started

    List with your own agent

    Get your home in front of millions of buyers by listing it on Zillow.

    Learn how to do it

    Sell it yourself

    Take full control of how buyers see your home on Zillow by listing For Sale by Owner (FSBO).

    List your home

    What's special

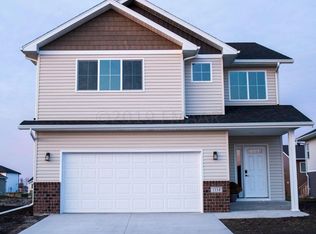
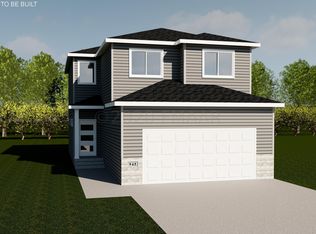
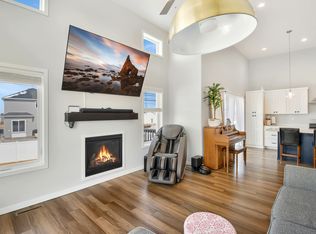
    Under Construction: Fall in love with this beautiful ''Franklin'' floor plan in the Eaglewood Subdivision of West Fargo. This home boasts 4 Beds, 3 Baths with an finished attached 2 stall garage. Make this home your own as you still have time to choose some selections. This home has a kitchen island with a breakfast bar, painted kitchen cabinetry, granite counter tops and two panel flat doors. Enjoy the smart home package with kitchen recessed lighting and stainless appliance package. This is a must see home. Call me or your favorite Realtor today before it is gone. June special: $15K to use for closing costs, sod & sprinklers, upgrades: Deck, Patio, Fence, Landscaping. Pictures are of previous model homes. View model at 5538 8 St.W, WF

    This property is off market, which means it's not currently listed for sale or rent on Zillow. This may be different from what's available on other websites or public sources.
    Zillow last checked:

    Listing updated:

    Listed by:

    Thomas Clusiau 218-301-9002,

    Park Co., REALTORS®

    Bought with:

    Fatme Younes

    Berkshire Hathaway HomeServices Premier Properties

    Source: NorthstarMLS as distributed by MLS GRID,MLS#: 7402322MLS Logo

    Facts & features

    Interior

    Bedrooms & bathrooms
    • Bedrooms: 4
    • Bathrooms: 3
    • Full bathrooms: 1
    • 3/4 bathrooms: 1
    • 1/2 bathrooms: 1
    Bedroom
    • Level: Lower
    Bedroom 2
    • Level: Upper
    Bathroom
    • Level: Lower
    Bathroom
    • Level: Main
    Bathroom
    • Level: Upper
    Family room
    • Level: Lower
    Kitchen
    • Level: Main
    Laundry
    • Level: Lower
    Living room
    • Level: Main
    Utility room
    • Level: Lower
    Heating
    • Forced Air
    Cooling
    • Central Air
    Appliances
    • Included: Dishwasher, Disposal, Electric Water Heater, Microwave, Range, Refrigerator
    • Laundry: Lower Level
    Features
    • Basement: Concrete
    Interior area
    • Total structure area: 2,117
    • Total interior livable area: 2,117 sqft
    • Finished area above ground: 1,405
    • Finished area below ground: 593

    Property

    Parking
    • Total spaces: 2
    • Parking features: Attached, Garage
    • Attached garage spaces: 2
    Accessibility
    • Accessibility features: Smart Technology
    Features
    • Levels: More Than 2 Stories
    Lot
    • Size: 8,007 Square Feet
    • Dimensions: 65 x 127 f & 62.5 x 127 r
    Details
    • Parcel number: 02435300880000
    • Zoning description: Residential-Single Family

    Construction

    Type & style
    • Home type: SingleFamily
    • Property subtype: Single Family Residence
    Materials
    • Roof: Asphalt
    Condition
    • New construction: Yes
    • Year built: 2019
    Details
    • Builder name: JORDAHL CUSTOM HOMES, INC.

    Utilities & green energy

    • Sewer: City Sewer/Connected
    • Water: Rural/Municipality

    Community & HOA

    Community
    • Subdivision: Eaglewood
    HOA
    • Has HOA: No
    Location
    • Region: West Fargo

    Financial & listing details

    • Price per square foot: $173/sqft
    • Annual tax amount: $406
    • Date on market: 8/9/2024

    Price history

    DateEventPrice
    4/10/2025Listing removed$394,900$186/sqft
    Source: NorthstarMLS as distributed by MLS GRID #6685461 Report a problem
    3/15/2025Listed for sale$394,900$186/sqft
    Source: NorthstarMLS as distributed by MLS GRID #6685461 Report a problem
    9/6/2019Sold--
    Source: NorthstarMLS as distributed by MLS GRID #7402322 Report a problem

    Public tax history

    Tax history is unavailable.

    Neighborhood: 58078

    Nearby schools

    GreatSchools rating
    Schools provided by the listing agent
    • High: Fargo Davies

    Source: NorthstarMLS as distributed by MLS GRID. This data may not be complete. We recommend contacting the local school district to confirm school assignments for this home.

    Get pre-qualified for a loan
    At Zillow Home Loans, we can pre-qualify you in as little as 5 minutes with no impact to your credit score.

    An equal housing lender. NMLS #10287.

    Sell for more on Zillow
    Get a Zillow Showcase℠ listing at no additional cost and you could sell for .
    $366,100
    2% more
    +$7,322
    With Zillow Showcase(estimated)
    $373,422