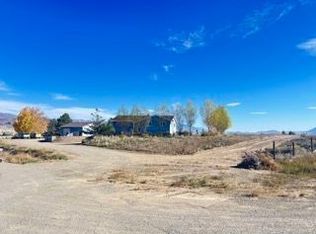
Incredible Golf Course home w/exceptional views & access to abundant outdoor recreation. Beautifully landscaped w/water feature on one side. Fully fenced backyard, stamped concrete drive & patio. 3 bd 2.5 bth home is a custom built dream w/hickory floors, granite countertops and custom built cabinetry. Amazing kitchen w/island, raised breakfast bar, pantry & abundant storage. Open to spacious living & dining area. Large windows thru out the home bring in the natural light. Vaulted ceilings & propane fireplace. Master suite w/large walk-in closet, very nice master bath w/large shower, 2 sinks & heated tile floors. Access the back deck & private hot tub area from the master bd. Large office/storage room w/built in cabinets. Great laundry room w/sink & 1/2 bath. Spacious loft area w/built in cabinetry & trundle beds. Relax in the beautiful backyard. Stamped concrete patio w/covered deck. Enjoy the views of the mountains & the Challis Golf Course. Three car garage with built-in storage. Golf cart bay w/overhead door. Efficient home w/backup generator, heating & cooling w/heat pump & mini-split in loft area. Year round paved walking path & Blue Mtn Pond. Nearby USFS & BLM hiking/bike trails. Hunting, fishing, rafting, golf and so much more in this incredible Salmon River corridor.
For sale
$615,000
1120 Emily Ln, Challis, ID 83226
3beds
2,742sqft
Single Family Residence
Built in 2012
0.45 Acres Lot
$-- Zestimate®
$224/sqft
$-- HOA
What's special
Propane fireplacePantry and abundant storageHickory floorsFully fenced backyardVaulted ceilingsRaised breakfast barGranite countertops
- 2 days
- 256
- 21
Likely to sell faster than
Zillow last checked:
Listing updated:
Listed by:
Hether Lambson 208-390-9568,
Way Out West Realty Inc
Source: SRMLS,MLS#: 2190389
Facts & features
Interior
Bedrooms & bathrooms
- Bedrooms: 3
- Bathrooms: 3
- Full bathrooms: 2
- 1/2 bathrooms: 1
- Main level bathrooms: 3
- Main level bedrooms: 2
Dining room
- Level: Main
Kitchen
- Level: Main
Living room
- Level: Main
Basement
- Area: 0
Office
- Level: Main
Heating
- Electric, Propane, Heat Pump, Mini Split
Cooling
- Heat Pump, Mini Split
Appliances
- Included: Dishwasher, Dryer, Disposal, Microwave, Exhaust Fan, Electric Range, Refrigerator, Washer, Electric Water Heater, Water Softener Owned
- Laundry: Main Level, Laundry Room
Features
- Ceiling Fan(s), Vaulted Ceiling(s), Walk-In Closet(s), Central Vacuum, Breakfast Bar, Formal Dining Room, Master Downstairs, Master Bath, Mud Room, Office, Pantry
- Flooring: Luxury Vinyl, Carpet, Heated, Hardwood, Tile
- Basement: Crawl Space
- Number of fireplaces: 1
- Fireplace features: 1, Free Standing, Propane
Interior area
- Total structure area: 2,742
- Total interior livable area: 2,742 sqft
- Finished area above ground: 2,742
- Finished area below ground: 0
Property
Parking
- Total spaces: 3
- Parking features: 3 Stalls, Attached, Garage Door Opener, Concrete
- Attached garage spaces: 3
- Has uncovered spaces: Yes
Features
- Levels: One
- Stories: 1
- Patio & porch: 2, Covered, Deck, Patio, Porch
- Has spa: Yes
- Spa features: Above Ground
- Fencing: Wood,Partial
- Has view: Yes
- View description: Golf Course, Mountain(s), Water
- Has water view: Yes
- Water view: Water
Lot
- Size: 0.45 Acres
- Features: Level, Rolling Slope, Rural, On Golf Course, Low Traffic, Near Stream/River, Established Lawn, Many Trees, Flower Beds, Sprinkler-Auto, Sprinkler System Full
Details
- Parcel number: RPA00061010250
- Zoning description: Custer-Residential
Construction
Type & style
- Home type: SingleFamily
- Property subtype: Single Family Residence
Materials
- Frame, Primary Exterior Material: Stone, Primary Exterior Material: Vinyl Siding
- Foundation: Concrete Perimeter
Condition
- Year built: 2012
Utilities & green energy
- Electric: Salmon River Electric, Underground
- Sewer: Public Sewer
- Water: Public
Community & HOA
Community
- Subdivision: Blue Mountain Meadows-Cust
HOA
- Has HOA: No
- Services included: None
Location
- Region: Challis
Financial & listing details
- Price per square foot: $224/sqft
- Tax assessed value: $585,570
- Annual tax amount: $2,896
- Date on market: 11/14/2026
- Listing terms: Cash,Conventional,FHA,VA Loan
- Inclusions: Refrigerator, Microwave/Convection Oven, Wall Oven, Electric Cooktop, Dishwasher, Propane Fireplace, Washer, Dryer, Generator, Underground Propane Tank, White Built In Storage Cabinets In Garage.
- Exclusions: Sellers Personal Property, Freezer In Garage, Work Bench And All Cabinets And Hangers In Garage, Hot Tub And Security Cameras.
Estimated market value
Not available
Estimated sales range
Not available
Not available
Price history
| Date | Event | Price |
|---|---|---|
| 11/14/2026 | Listed for sale | $615,000+76.2%$224/sqft |
Source:  SRMLS #2190389 Report a problem | ||
| 7/21/2020 | Listing removed | $349,000$127/sqft |
Source: Way Out West Realty #2129719 Report a problem | ||
| 6/2/2020 | Listed for sale | $349,000$127/sqft |
Source: Way Out West Realty #2129719 Report a problem | ||
Public tax history
| Year | Property taxes | Tax assessment |
|---|---|---|
| 2025 | $2,896 +3.7% | $585,570 +1.2% |
| 2024 | $2,793 +1.4% | $578,900 +1.4% |
| 2023 | $2,753 +18.2% | $570,840 +32.8% |
| 2022 | $2,329 +31.4% | $429,840 +32% |
| 2021 | $1,772 -1.4% | $325,700 +1.9% |
| 2020 | $1,798 +2.3% | $319,740 +13% |
| 2018 | $1,758 +1.6% | $283,040 |
| 2017 | $1,731 +3.7% | $283,040 -3.3% |
| 2016 | $1,669 -5.7% | $292,690 -2.8% |
| 2015 | $1,770 +2.2% | $301,020 +1175% |
| 2011 | $1,732 +964.7% | $23,610 |
| 2010 | $163 | $23,610 |
Find assessor info on the county website
Monthly payment
Est. payment
Payment breakdown
Explore the cost of this home by adjusting the details. Changes won't be saved.Climate risks
Neighborhood: 83226
Nearby schools
Schools provided by the listing agent
- Elementary: CHALLIS 181EL
- Middle: CHALLIS 181JH
- High: CHALLIS 181HS
Source: SRMLS. This data may not be complete. We recommend contacting the local school district to confirm school assignments for this home.
Similar homes
- $549,0003 bd2 ba2k sqft230 Redbird Ln, Challis, ID 83226For Sale
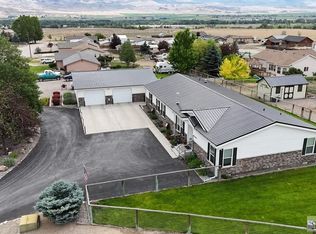 MLS ID #2187383, Hether Lambson, Way Out West Realty Inc. SRMLS
- $639,0003 bd2 ba1.8k sqft132 Sage Ln, Challis, ID 83226For Sale
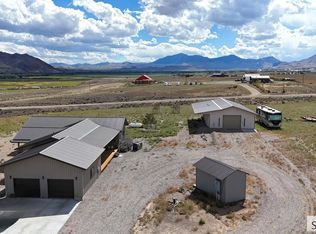 MLS ID #2189348, Hether Lambson, Way Out West Realty Inc. SRMLS
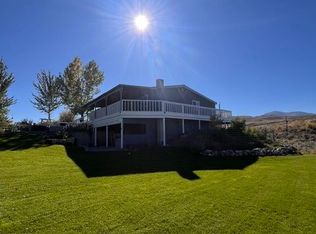
- $695,0005 bd3 ba3.6k sqft4803 Challis Creek Rd, Challis, ID 83226For Sale By Owner
- $565,0004 bd3 ba3.1k sqft255 Rod And Gun Club Loop, Challis, ID 83226For Sale By Owner