Welcome to this beautifully renovated residence in the heart of Alta Heights, offering timeless design and modern comfort in one of Napa’s most desirable locations. Just a short stroll to downtown Napa and Oxbow Market, this exceptional property blends style, functionality, and lifestyle. The main home features four spacious bedrooms and three and a half baths, including two elegant primary suites, ideal for flexible living. All bathrooms and the kitchen have been fully updated, offering a seamless blend of quality and sophistication. Engineered hardwood flooring flows throughout the home, paired with recessed lighting, new windows, and modern interior doors. Beautifully designed wall paneling adds warmth and character to the living spaces. The chef’s kitchen is equipped with stainless steel appliances, a 36 inch gas range, and a sleek microwave drawer, perfect for entertaining or everyday living. An attached studio with a full bath adds exceptional versatility, ideal for guests, extended family, or a private workspace. Everything has been thoughtfully completed. Homes of this caliber and location are rare, do not wait, this one will not last.
Sold for $1,295,000
Zestimate®
$1,295,000
1120 Evans Ave, Napa, CA 94559
4beds
2,620sqft
Residential, Single Family Residence
Built in 1935
8,273 Square Feet Lot
$1,295,000 Zestimate®
$494/sqft
$4,304 Estimated rent
Home value
$1,295,000
$1.17M - $1.44M
$4,304/mo
Zestimate® history
Owner options
List your home for rent
$4,304/mo
Rent Zestimate®
Find your next renter with Zillow Rental Manager. Plus, with online applications, you can quickly screen prospective tenants – for free.
$4,304/mo
Rent Zestimate®
Refinance and save
$8,283/mo
Est. payment
Refinancing to a lower rate could help reduce your monthly payments and save thousands over the life of the loan.
$8,283/mo
Est. payment
Explore your selling options
Work with a Zillow partner agent
Leverage their expertise and Zillow's premium Showcase listings to get your home seen by more buyers.
Get startedList with your own agent
Get your home in front of millions of buyers by listing it on Zillow.
Learn how to do itSell it yourself
Take full control of how buyers see your home on Zillow by listing For Sale by Owner (FSBO).
List your homeWhat's special
Zillow last checked:
Listing updated:
Listed by:
Megan Sharif DRE #02043265 510-789-5762,
Intero Real Estate Services
Bought with:
Teva Perrizo, DRE #01197260
American Financial
Source: Bay East AOR,MLS#: 41120430
Facts & features
Interior
Bedrooms & bathrooms
- Bedrooms: 4
- Bathrooms: 4
- Full bathrooms: 3
- Partial bathrooms: 1
Rooms
- Room types: 1 Bedroom, 1.5 Baths, Main Entry, Studio
Kitchen
- Features: Stone Counters, Dishwasher, Eat-in Kitchen, Disposal, Gas Range/Cooktop, Ice Maker Hookup, Kitchen Island, Microwave, Pantry, Range/Oven Free Standing, Refrigerator, Updated Kitchen
Heating
- Forced Air
Cooling
- Central Air
Appliances
- Included: Dishwasher, Gas Range, Plumbed For Ice Maker, Microwave, Free-Standing Range, Refrigerator, Gas Water Heater
- Laundry: Laundry Room, Common Area
Features
- Pantry, Updated Kitchen
- Flooring: Tile, Engineered Wood
- Has fireplace: No
- Fireplace features: None
Interior area
- Total structure area: 2,620
- Total interior livable area: 2,620 sqft
Property
Parking
- Parking features: No Garage
Features
- Levels: Two
- Stories: 2
- Exterior features: Storage
- Pool features: None
Lot
- Size: 8,273 Square Feet
- Features: Other, Side Yard
Details
- Parcel number: 006085006000
- Special conditions: Standard
Construction
Type & style
- Home type: SingleFamily
- Architectural style: Other
- Property subtype: Residential, Single Family Residence
Materials
- Stucco, Wood Siding
- Roof: Shingle
Condition
- Existing
- New construction: No
- Year built: 1935
Utilities & green energy
- Electric: No Solar, 220 Volts in Laundry
- Sewer: Public Sewer
- Water: Public
- Utilities for property: Natural Gas Connected, Individual Electric Meter, Individual Gas Meter
Community & HOA
Community
- Security: Carbon Monoxide Detector(s), Double Strapped Water Heater, Smoke Detector(s)
- Subdivision: Not Listed
HOA
- Has HOA: No
Location
- Region: Napa
Financial & listing details
- Price per square foot: $494/sqft
- Tax assessed value: $825,000
- Annual tax amount: $10,095
- Price range: $1.3M - $1.3M
- Date on market: 1/8/2026
- Listing agreement: Excl Right
- Listing terms: Cash,Conventional
- Electric utility on property: Yes
Price history
| Date | Event | Price |
|---|---|---|
| 6/29/2026 | Sold | $1,295,000$494/sqft |
Source:  Bay East AOR #41120430 Report a problem Bay East AOR #41120430 Report a problem | ||
| 5/7/2026 | Pending sale | $1,295,000$494/sqft |
Source: Bay East AOR #41120430 Report a problem | ||
| 4/25/2026 | Price change | $1,295,000-0.3%$494/sqft |
Source: Bay East AOR #41120430 Report a problem | ||
| 3/27/2026 | Price change | $1,299,000-5.9%$496/sqft |
Source: Bay East AOR #41120430 Report a problem | ||
| 2/27/2026 | Price change | $1,379,888-1.4%$527/sqft |
Source: Bay East AOR #41120430 Report a problem | ||
| 1/9/2026 | Listed for sale | $1,399,888+69.7%$534/sqft |
Source: Bay East AOR #41120430 Report a problem | ||
| 10/25/2024 | Sold | $825,000-5.7%$315/sqft |
Source:  BAREIS #324065780 Report a problem BAREIS #324065780 Report a problem | ||
| 10/2/2024 | Pending sale | $875,000$334/sqft |
Source: BAREIS #324065780 Report a problem | ||
| 9/23/2024 | Contingent | $875,000$334/sqft |
Source: BAREIS #324065780 Report a problem | ||
| 9/5/2024 | Listed for sale | $875,000$334/sqft |
Source: BAREIS #324065780 Report a problem | ||
Public tax history
| Year | Property taxes | Tax assessment |
|---|---|---|
| 2025 | $10,095 -16.6% | $825,000 -19.1% |
| 2024 | $12,107 +1.7% | $1,020,000 +2% |
| 2023 | $11,900 +478.3% | $1,000,000 +733.5% |
| 2022 | $2,058 +1.1% | $119,983 +2% |
| 2021 | $2,035 +0.6% | $117,632 +1% |
| 2020 | $2,022 +2.7% | $116,427 +2% |
| 2019 | $1,968 +2.5% | $114,145 +2% |
| 2018 | $1,921 +3.3% | $111,908 +2% |
| 2017 | $1,860 +5.3% | $109,715 +2% |
| 2016 | $1,765 +8.7% | $107,564 +1.5% |
| 2015 | $1,624 +2% | $105,949 +2% |
| 2014 | $1,592 +0.9% | $103,875 +0.5% |
| 2013 | $1,578 +2.6% | $103,406 +2% |
| 2012 | $1,537 +2% | $101,380 +2% |
| 2011 | $1,507 +2.2% | $99,393 +0.8% |
| 2010 | $1,474 -0.9% | $98,651 -0.2% |
| 2009 | $1,488 +3% | $98,885 +2% |
| 2008 | $1,444 +5.1% | $96,947 +2% |
| 2007 | $1,374 +7.3% | $95,047 +2% |
| 2006 | $1,281 | $93,184 +2% |
| 2005 | -- | $91,358 +2% |
| 2004 | -- | $89,567 +1.9% |
| 2003 | -- | $87,926 +2% |
| 2002 | -- | $86,203 +2% |
| 2001 | $1,095 | $84,514 +2% |
| 2000 | -- | $82,857 |
Find assessor info on the county website
Neighborhood: Alta Heights
Nearby homes
- $731,2001 bd1 ba1k sqft1100 Plaza Ave, Napa, CA 94559Off Market
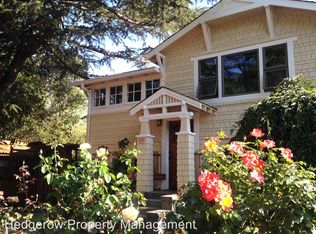
- $766,800-- bd-- ba-- sqft1145 Raymond Ave, Napa, CA 94559Off Market
- $531,6002 bd1 ba1.1k sqft1155 Raymond Ave, Napa, CA 94559Off Market
- $881,4002 bd3 ba1.5k sqft1101 Alta Ave, Napa, CA 94559Off Market
- $975,300-- bd-- ba-- sqft1111 Evans Ave, Napa, CA 94559Off Market
- $532,7002 bd1 ba636 sqft1150 Evans Ave, Napa, CA 94559Off Market
- $1,320,4003 bd2 ba1.6k sqft1140 Raymond Ave, Napa, CA 94559Off Market
- $678,700-- bd-- ba1 sqft1069 East Ave, Napa, CA 94559Off Market
Nearby schools
GreatSchools rating
- 7/10Alta Heights Elementary SchoolGrades: K-5Distance: 0.1 mi
- 4/10Silverado Middle SchoolGrades: 6-8Distance: 0.8 mi
- 6/10Napa High SchoolGrades: 9-12Distance: 1.4 mi
Get a cash offer in 3 minutes
Find out how much your home could sell for in as little as 3 minutes with a no-obligation cash offer.
Estimated market value
$1,295,000
Get a cash offer in 3 minutes
Find out how much your home could sell for in as little as 3 minutes with a no-obligation cash offer.
Estimated market value
$1,295,000
- California
- Napa County
- Napa
- 94559
- Alta Heights
- 1120 Evans Ave
Nearby cities
Nearby neighborhoods
Nearby zip codes
Other Napa Topics
