This classic style home greets you with a large wrap-around veranda- complete with a large corner gazebo and back deck. Inside you will find beautiful hardwood floors in the main living room, fireplace in the walkout den, dining area right off the kitchen, and a fantastic 3 seasons room that opens to the back deck, overlooks the backyard & has its own separate entryway to the full, main floor bath & main floor laundry. Upstairs has hardwood, full bath & 3 bedrooms, (primary has a walk in closet). Finished basement and 1/2 bath (mechanical and storage room is unfinished, but has built in storage shelving). Beautiful large lot with a raised-bed garden, artsy storage shed, 3 car garage with cement patio on the side. New roof 2023. Home Warranty included. Offer Deadline 5/21/24 at 12:00 PM
Sold
Street View
$353,000
1120 Falling Brook Dr SE, Kentwood, MI 49508
3beds
2,260sqft
Single Family Residence
Built in 1973
10,454 Square Feet Lot
$393,500 Zestimate®
$156/sqft
$2,486 Estimated rent
Home value
$393,500
$374,000 - $413,000
$2,486/mo
Zestimate® history
Owner options
List your home for rent
$2,486/mo
Rent Zestimate®
Find your next renter with Zillow Rental Manager. Plus, with online applications, you can quickly screen prospective tenants – for free.
$2,486/mo
Rent Zestimate®
Refinance and save
$2,271/mo
Est. payment
Refinancing to a lower rate could help reduce your monthly payments and save thousands over the life of the loan.
$2,271/mo
Est. payment
Explore your selling options
Work with a Zillow partner agent
Leverage their expertise and Zillow's premium Showcase listings to get your home seen by more buyers.
Get startedList with your own agent
Get your home in front of millions of buyers by listing it on Zillow.
Learn how to do itSell it yourself
Take full control of how buyers see your home on Zillow by listing For Sale by Owner (FSBO).
List your homeWhat's special
Zillow last checked:
Listing updated:
Listed by:
Sonnie A Bryant-Bedard 616-617-0770,
Success Realty West Michigan
Bought with:
Sagar Dangal, 6501438958
City2Shore Real Estate Foundations
Source: MichRIC,MLS#: 24024733
Facts & features
Interior
Bedrooms & bathrooms
- Bedrooms: 3
- Bathrooms: 3
- Full bathrooms: 2
- 1/2 bathrooms: 1
Primary bedroom
- Description: has walk in closrt
- Level: Upper
Bedroom 2
- Level: Upper
Bedroom 3
- Level: Upper
Bathroom 1
- Level: Main
Bathroom 2
- Level: Upper
Bathroom 3
- Level: Basement
Den
- Level: Main
Dining area
- Level: Main
Kitchen
- Level: Main
Laundry
- Level: Main
Living room
- Level: Main
Other
- Description: 3 Seasons Room
- Level: Main
Other
- Description: Finished basement
- Level: Basement
Utility room
- Description: Also has large built in storage shelves
- Level: Basement
Heating
- Forced Air
Cooling
- Central Air
Appliances
- Included: Dishwasher, Disposal, Dryer, Oven, Refrigerator, Washer
- Laundry: Gas Dryer Hookup, Laundry Room, Main Level, Washer Hookup
Features
- Ceiling Fan(s)
- Flooring: Carpet, Vinyl, Wood
- Windows: Storms, Screens, Insulated Windows
- Basement: Partial
- Number of fireplaces: 1
- Fireplace features: Den
Interior area
- Total structure area: 1,588
- Total interior livable area: 2,260 sqft
- Finished area below ground: 672
Property
Parking
- Total spaces: 3
- Parking features: Attached
- Garage spaces: 3
Accessibility
- Accessibility features: Accessible Approach with Ramp, 36 Inch Entrance Door, 36' or + Hallway, Grab Bar Mn Flr Bath, Low Threshold Shower
Features
- Stories: 3
- Exterior features: Other
Lot
- Size: 10,454 Square Feet
- Dimensions: 132 x 154 x 47 x 144 x 38
- Features: Cul-De-Sac
Details
- Additional structures: Shed(s)
- Parcel number: 411832379009
- Zoning description: R1-C
Construction
Type & style
- Home type: SingleFamily
- Architectural style: Traditional
- Property subtype: Single Family Residence
Materials
- Brick, Vinyl Siding
- Roof: Shingle
Condition
- New construction: No
- Year built: 1973
Details
- Warranty included: Yes
Utilities & green energy
- Sewer: Public Sewer
- Water: Public
- Utilities for property: Phone Available, Natural Gas Available, Electricity Available, Cable Available, Natural Gas Connected, Cable Connected
Community & HOA
Location
- Region: Kentwood
Financial & listing details
- Price per square foot: $156/sqft
- Tax assessed value: $88,078
- Annual tax amount: $3,286
- Date on market: 5/17/2024
- Listing terms: Cash,FHA,VA Loan,Conventional
- Electric utility on property: Yes
- Road surface type: Paved
Price history
| Date | Event | Price |
|---|---|---|
| 6/13/2024 | Sold | $353,000+0.9%$156/sqft |
Source:  MichRIC #24024733 Report a problem MichRIC #24024733 Report a problem | ||
| 5/21/2024 | Pending sale | $350,000$155/sqft |
Source: MichRIC #24024733 Report a problem | ||
| 5/17/2024 | Listed for sale | $350,000$155/sqft |
Source: MichRIC #24024733 Report a problem | ||
Public tax history
| Year | Property taxes | Tax assessment |
|---|---|---|
| 2025 | $3,514 | $185,300 +7.9% |
| 2024 | -- | $171,800 +45.2% |
| 2021 | $2,500 | $118,300 +13.5% |
| 2020 | $2,500 +2.2% | $104,200 +9.7% |
| 2019 | $2,447 | $95,000 +5.6% |
| 2018 | -- | $90,000 +19.4% |
| 2017 | $2,309 | $75,400 +8% |
| 2016 | $2,309 | $69,800 |
| 2015 | $2,309 +3.6% | $69,800 +15.9% |
| 2013 | $2,228 | $60,200 -0.8% |
| 2011 | -- | $60,700 -1.8% |
| 2010 | -- | $61,800 -15.6% |
| 2009 | -- | $73,200 -8.8% |
| 2007 | -- | $80,300 +22% |
| 2006 | -- | $65,831 +3.7% |
| 2005 | -- | $63,483 +3.3% |
| 2004 | -- | $61,455 +8% |
| 2002 | -- | $56,893 +4.9% |
| 2001 | -- | $54,257 |
Find assessor info on the county website
Neighborhood: 49508
Nearby homes
- $325,3003 bd2 ba1.8k sqft1124 Falling Brook Dr SE, Kentwood, MI 49508Off Market
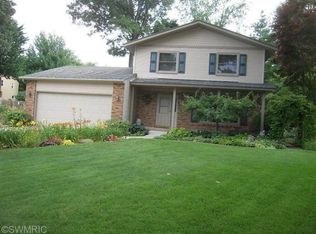
- $353,4003 bd2 ba-- sqft1119 Falling Brook Dr SE, Kentwood, MI 49508Off Market
- $343,2003 bd2 ba2k sqft5832 Burgis Ave SE, Kentwood, MI 49508Off Market
- $318,3003 bd1 ba-- sqft5844 Burgis Ave SE, Kentwood, MI 49508Off Market
- $309,2003 bd1 ba-- sqft1105 59th St SE, Kentwood, MI 49508Off Market
- $318,1003 bd2 ba-- sqft1119 59th St SE, Kentwood, MI 49508Off Market
- $333,9004 bd2 ba1.7k sqft5854 Burgis Ave SE, Kentwood, MI 49508Off Market
- $321,4003 bd1 ba-- sqft1136 Falling Brook Dr SE, Kentwood, MI 49508Off Market
Nearby schools
GreatSchools rating
- 6/10Glenwood ElementaryGrades: K-5Distance: 0.2 mi
- 4/10Valleywood Middle SchoolGrades: 6-8Distance: 0.9 mi
- 5/10East Kentwood High SchoolGrades: 10-12Distance: 1.1 mi
Schools provided by the listing agent
- Middle: Valleywood Middle School
- High: East Kentwood High School
Source: MichRIC. This data may not be complete. We recommend contacting the local school district to confirm school assignments for this home.
Get a cash offer in 3 minutes
Find out how much your home could sell for in as little as 3 minutes with a no-obligation cash offer.
Estimated market value
$393,500
Get a cash offer in 3 minutes
Find out how much your home could sell for in as little as 3 minutes with a no-obligation cash offer.
Estimated market value
$393,500
- Michigan
- Kent County
- Kentwood
- 49508
- 1120 Falling Brook Dr SE
Nearby cities
Nearby zip codes
Other Kentwood Topics
