Skip main navigation
Off market
  • $559,800

    1120 Fiddlers Way, Kingsport, TN 37664

    5beds
    3,830sqft
    SingleFamily
    Built in 2003
    0.37 Acres Lot
    $559,800 Zestimate®
    $146/sqft
    $2,950 Estimated rent

    Home value

    $559,800

    $526,000 - $599,000

    $2,950/mo

    Zestimate® history
    Loading
    Loading...

    Owner options

    List your home for rent

    $2,950/mo

    Rent Zestimate®

    Find your next renter with Zillow Rental Manager. Plus, with online applications, you can quickly screen prospective tenants – for free.

    Learn more

    $2,950/mo

    Rent Zestimate®

    Refinance and save

    $3,244/mo

    Est. payment

    Refinancing to a lower rate could help reduce your monthly payments and save thousands over the life of the loan.

    See today's rates

    $3,244/mo

    Est. payment

    Explore your selling options

    Work with a Zillow partner agent

    Leverage their expertise and Zillow's premium Showcase listings to get your home seen by more buyers.

    Get started

    List with your own agent

    Get your home in front of millions of buyers by listing it on Zillow.

    Learn how to do it

    Sell it yourself

    Take full control of how buyers see your home on Zillow by listing For Sale by Owner (FSBO).

    List your home

    What's special

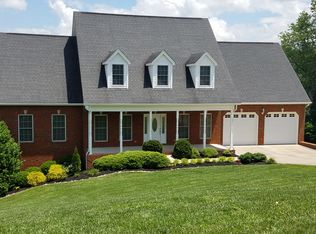
    No appointments until Saturday, June 8. Welcome home to this 5 bedroom, 3 bathroom cape code in a beautiful neighborhood. The great room is open to the second floor and boasts a stacked stone fireplace. Kitchen is newly remodeled with granite countertops and stainless steel appliances. Master is on the main level along with 2 other bedrooms. Upstairs you will find 2 additional bedrooms, a bathroom, and a bonus room. Screened porch has mountain views. Backyard patio with firepit makes this a great home for entertaining. Invisible fence for your dog. Extra lot is included at this price. Parcel ID# 105B C 018.00. (110 X 173). (Owner Agent)

    This property is off market, which means it's not currently listed for sale or rent on Zillow. This may be different from what's available on other websites or public sources.

    Facts & features

    Interior

    Bedrooms & bathrooms
    • Bedrooms: 5
    • Bathrooms: 3
    • Full bathrooms: 3
    Heating
    • Heat pump
    Appliances
    • Included: Dishwasher, Garbage disposal, Refrigerator
    • Laundry: Washer/Dryer Hookup
    Features
    • Kitchen Island, Pantry, Tile, Walk-In Closet(s), Laminate Counters, Granite Counters, Eat-in Kitchen, Entrance Foyer, Master BR on Main, 2+ Person Tub
    • Flooring: Tile, Carpet, Hardwood
    • Doors: Storm Door(s)
    • Windows: Double Pane Windows
    • Basement: Unfinished, Full, Block Wall
    • Attic: Pull Down Stairs, Floored
    • Has fireplace: Yes
    • Fireplace features: Stone, Gas Log
    Interior area
    • Total interior livable area: 3,830 sqft
    • Finished area below ground: 0

    Property

    Parking
    • Parking features: Garage - Attached
    Features
    • Patio & porch: Screened, Back, Front Covered Porch
    • Exterior features: Vinyl, Brick
    • Fencing: Invisible
    Lot
    • Size: 0.37 Acres
    • Topography: Level, Sloping
    Details
    • Parcel number: 105BC01900000
    • Zoning: R
    • Other equipment: TV Antenna, Satellite Dish

    Construction

    Type & style
    • Home type: SingleFamily
    • Architectural style: CAPE COD
    Materials
    • Foundation: Footing
    • Roof: Composition
    Condition
    • Updated/Remodeled
    • Year built: 2003

    Utilities & green energy

    • Sewer: Public Sewer
    • Water: Public
    • Utilities for property: Cable Ready

    Community & neighborhood

    Security
    • Security features: Smoke Detector(s)
    Location
    • Region: Kingsport

    Other

    Other facts
    • Sewer: Public Sewer
    • WaterSource: Public
    • Flooring: Carpet, Tile, Hardwood, Ceramic Tile
    • Topography: Level, Sloping
    • Appliances: Dishwasher, Refrigerator, Disposal, Cooktop, Wall Oven
    • FireplaceYN: true
    • GarageYN: true
    • AttachedGarageYN: true
    • Basement: Unfinished, Full, Block Wall
    • Zoning: R
    • HeatingYN: true
    • CoolingYN: true
    • RoomsTotal: 12
    • FireplacesTotal: 1
    • FireplaceFeatures: Stone, Gas Log
    • ConstructionMaterials: Brick, Vinyl, Drywall
    • WindowFeatures: Double Pane Windows
    • Heating: Heat Pump
    • Cooling: Heat Pump
    • InteriorFeatures: Kitchen Island, Pantry, Tile, Walk-In Closet(s), Laminate Counters, Granite Counters, Eat-in Kitchen, Entrance Foyer, Master BR on Main, 2+ Person Tub
    • ParkingFeatures: 2 Car Attached, Garage Door Opener, 1 Car Drive Under, Driveway-Concrete
    • PropertyCondition: Updated/Remodeled
    • CommunityFeatures: Sidewalks
    • OtherEquipment: TV Antenna, Satellite Dish
    • SecurityFeatures: Smoke Detector(s)
    • DoorFeatures: Storm Door(s)
    • PatioAndPorchFeatures: Screened, Back, Front Covered Porch
    • BelowGradeFinishedArea: 0
    • ArchitecturalStyle: CAPE COD
    • Attic: Pull Down Stairs, Floored
    • ExteriorFeatures: LANDSCAPED
    • RoomBedroom2Level: First
    • RoomKitchenLevel: First
    • RoomMasterBedroomLevel: First
    • RoomBedroom4Level: Second
    • RoomDiningRoomLevel: First
    • RoomBedroom3Level: First
    • RoomBathroom1Level: First
    • RoomBedroom5Level: Second
    • RoomBathroom2Level: First
    • RoomBathroom3Level: Second
    • Fencing: Invisible
    • LaundryFeatures: Washer/Dryer Hookup
    • Roof: Architect Shingle
    • Utilities: Cable Ready

    Price history

    DateEventPrice
    8/6/2019Sold$359,900$94/sqft
    Source: TVRMLS #422772 Report a problem
    6/19/2019Pending sale$359,900$94/sqft
    Source: BLUE RIDGE PROPERTIES #422772 Report a problem
    6/7/2019Listed for sale$359,900+44%$94/sqft
    Source: BLUE RIDGE PROPERTIES #422772 Report a problem
    7/14/2005Sold$250,000$65/sqft
    Source: Public Record Report a problem

    Public tax history

    YearProperty taxesTax assessment
    2025$4,523 +29.6%$137,475 +77%
    2024$3,490 +2%$77,650
    2023$3,420 +3.7%$77,650 +3.7%
    2022$3,298 $74,875
    2021-- $74,875 +7.5%
    2020$3,227 +80.3%$69,625
    2019$1,789 -43.2%$69,625
    2018$3,151 +77.5%$69,625
    2017$1,775 $69,625 +3.5%
    2016$1,775 -39.7%$67,300 0%
    2014$2,946 +3.1%$67,321
    2013$2,858 -1.3%$67,321
    2012$2,895 +4.1%$67,321 -0.7%
    2011$2,780 +0.7%$67,796
    2010$2,760 $67,796
    2009$2,760 $67,796
    2008-- $67,796 +18.2%
    2007$2,771 +0.8%$57,373
    2006$2,748 $57,373
    2005$2,748 -3.4%$57,373
    2004$2,846 +1259.9%$57,373 +1172.1%
    2002$209 $4,510 -24.4%
    2001-- $5,966 -80.1%
    2000-- $29,974

    Find assessor info on the county website

    Neighborhood: 37664

    Nearby schools

    GreatSchools rating
    Schools provided by the listing agent
    • Elementary: JOHN ADAMS
    • Middle: ROBINSON
    • High: DOBYNS BENNETT

    Source: The MLS. This data may not be complete. We recommend contacting the local school district to confirm school assignments for this home.

    Get pre-qualified for a loan
    At Zillow Home Loans, we can pre-qualify you in as little as 5 minutes with no impact to your credit score.

    An equal housing lender. NMLS #10287.