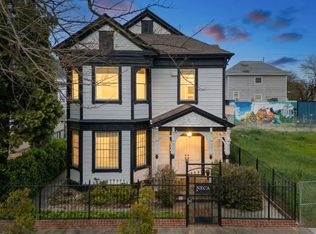
Welcome to this stunning Craftsman home located in a quiet area in the heart of downtown Sacramento in the desirable Alkali/Mansion Flats which was originally known to house the most prominent of Sacramento's Elite. This home boasts 3,496 sq ft on a 6,359 sq ft lot, includes 5 parking spaces in back, 3 which are fenced in. Walking up to the home from the alley you enter in to a private, spacious gated courtyard with a canopy of trees perfect for creating shade on Sacramentos warm summer days while gathering with family and friends. The main level includes the Primary Suit along with Kitchen that opens to the family room, formal dining and breakfast nook. Towards the front of the house are 2 parlors looking out to the large covered porch in the front. Continuing upstairs the floors are Acacia Wood floors that carry into the large open family room.The family room and Jr OnSuite have walkouts to the balcony that overlooks the courtyard. There are also 2 more bedrooms and 2 parlors as well and a full bathroom for guests. This home has a new foundation completed in 2018, Roof, Gutters & Exterior Paint completed in 2020, 2 newer Hot Water Heaters, 2 HVAC systems (1 electric 1 gas), Security System along with wired screens in the front Windows and so much more! Enjoy walking or biking to Coffee Shops, Dining, Theater, The Golden 1 and all that the downtown Sacramento lifestyle has to offer! This has been a family home for many years and is now ready for new memories to be made!
Active
Price cut: $50K (7/8)
$1,075,000
1120 G St, Sacramento, CA 95814
4beds
3,496sqft
Single Family Residence
Built in 1908
6,398 Square Feet Lot
$1,058,200 Zestimate®
$307/sqft
$-- HOA
What's special
Acacia wood floorsFormal diningBreakfast nookPrivate spacious gated courtyardLarge open family room
- 43 days |
- 666 |
- 36 |
Zillow last checked:
Listing updated:
Listed by:
Lisa Barrier DRE #01991567 916-878-8151,
Coldwell Banker Realty
Source: MetroList Services of CA,MLS#: 226071806Originating MLS: MetroList Services, Inc.
Loading...
Facts & features
Interior
Bedrooms & bathrooms
- Bedrooms: 4
- Bathrooms: 4
- Full bathrooms: 3
- Partial bathrooms: 1
Rooms
- Room types: Master Bathroom, Master Bedroom, Dining Room, Family Room, Storage, Kitchen, Laundry, Workshop, Living Room
Primary bedroom
- Features: Ground Floor, Walk-In Closet
Primary bathroom
- Features: Shower Stall(s), Double Vanity
Dining room
- Features: Formal Area
Kitchen
- Features: Pantry Closet, Quartz Counter, Kitchen/Family Combo
Heating
- Pellet Stove, Central, MultiUnits
Cooling
- Ceiling Fan(s), Central Air, Multi Units
Appliances
- Included: Free-Standing Refrigerator, Built-In Gas Range, Gas Water Heater, Range Hood, Dishwasher, Disposal, Microwave, Double Oven, Electric Water Heater
- Laundry: Laundry Room, Electric Dryer Hookup, Inside, Inside Room
Features
- Flooring: Carpet, Linoleum, Wood
- Has fireplace: No
Interior area
- Total structure area: 0
- Total interior livable area: 3,496 sqft
Property
Parking
- Total spaces: 5
- Parking features: No Garage, Alley Access
- Uncovered spaces: 5
Features
- Exterior features: Balcony, Uncovered Courtyard
- Fencing: Back Yard,Metal,Entry Gate,Front Yard,Full
Lot
- Size: 6,398 Square Feet
- Features: Auto Sprinkler F&R, Shape Regular, Street Lights, Landscape Back, Landscape Front, Low Maintenance
- Topography: Level,Level
Details
- Parcel number: 00201560100000
- Zoning: R-3A
- Special conditions: Standard
Construction
Type & style
- Home type: SingleFamily
- Architectural style: Craftsman
- Property subtype: Single Family Residence
Materials
- Wood Siding
- Foundation: Raised
- Roof: Composition
Condition
- Year built: 1908
Utilities & green energy
- Electric: 220 Volts in Kitchen, 220 Volts in Laundry
- Sewer: Public Sewer
- Water: Water District
- Utilities for property: Cable Available, Public, Electric, Sewer In & Connected, Natural Gas Connected
Community & HOA
Location
- Region: Sacramento
Financial & listing details
- Price per square foot: $307/sqft
- Tax assessed value: $667,622
- Annual tax amount: $8,017
- Price range: $1.1M - $1.1M
- Date on market: 6/5/2026
Estimated market value
$1,058,200
$1.01M - $1.11M
$5,427/mo
Price history
| Date | Event | Price |
|---|---|---|
| 7/8/2026 | Price change | $1,075,000-4.4%$307/sqft |
Source: MetroList Services of CA #226071806 Report a problem | ||
| 6/15/2026 | Price change | $1,125,000-10%$322/sqft |
Source: MetroList Services of CA #226071806 Report a problem | ||
| 6/5/2026 | Listed for sale | $1,250,000-7.1%$358/sqft |
Source: MetroList Services of CA #226071806 Report a problem | ||
| 6/3/2026 | Listing removed | $1,345,000$385/sqft |
Source: MetroList Services of CA #226052054 Report a problem | ||
| 5/28/2026 | Price change | $1,345,000-10%$385/sqft |
Source: MetroList Services of CA #226052054 Report a problem | ||
| 4/30/2026 | Listed for sale | $1,495,000$428/sqft |
Source: MetroList Services of CA #226052054 Report a problem | ||
Public tax history
| Year | Property taxes | Tax assessment |
|---|---|---|
| 2025 | $8,017 +1.4% | $667,622 +2% |
| 2024 | $7,905 +0.2% | $654,533 +2% |
| 2023 | $7,890 +1.7% | $641,700 +2% |
| 2022 | $7,755 +4.9% | $629,119 +2% |
| 2021 | $7,394 -0.9% | $616,784 +1% |
| 2020 | $7,464 +125.6% | $610,461 +161.2% |
| 2019 | $3,309 +2.6% | $233,708 +2% |
| 2018 | $3,225 +1.4% | $229,127 +2% |
| 2017 | $3,179 +5.9% | $224,636 +2% |
| 2016 | $3,001 +1.6% | $220,233 +1.5% |
| 2015 | $2,955 +2.4% | $216,926 -41.9% |
| 2014 | $2,885 | $373,355 +14% |
| 2013 | -- | $327,428 +2% |
| 2012 | -- | $321,009 +2% |
| 2011 | -- | $314,716 +0.8% |
| 2010 | -- | $312,365 +1.8% |
| 2008 | -- | $306,969 +2% |
| 2007 | -- | $300,951 +2% |
| 2006 | -- | $295,051 +2% |
| 2005 | -- | $289,266 +29.7% |
| 2004 | -- | $223,000 |
| 2003 | -- | $223,000 |
| 2002 | -- | $223,000 |
| 2001 | -- | $223,000 |
| 2000 | -- | $223,000 |
Find assessor info on the county website
Monthly payment
Est. payment
Payment breakdown
Explore the cost of this home by adjusting the details. Changes won't be saved.Climate risks
Neighborhood: Alkali Flat
Nearby schools
GreatSchools rating
- 4/10Washington ElementaryGrades: K-6Distance: 0.5 mi
- 7/10Miwok MiddleGrades: 7-8Distance: 1.5 mi
- 6/10C. K. McClatchy High SchoolGrades: 9-12Distance: 2.4 mi
- $925,8003 bd1 ba1.3k sqft1118 G St, Sacramento, CA 95814Off Market

- $---- bd1 ba300 sqft700 12th St #12, Sacramento, CA 95814Off Market

- $---- bd1 ba300 sqft700 12th St #7, Sacramento, CA 95814Off Market
- $---- bd1 ba300 sqft700 12th St #18, Sacramento, CA 95814Off Market
- $---- bd1 ba300 sqft700 12th St #3, Sacramento, CA 95814Off Market
- $---- bd1 ba300 sqft700 12th St #9, Sacramento, CA 95814Off Market
- $1,100-- bd1 ba300 sqft700 12th St #556B98C42, Sacramento, CA 95814For Rent
- $---- bd1 ba300 sqft700 12th St APT 8, Sacramento, CA 95814Off Market
A local agent can set up tours, give advice and negotiate with sellers.
Similar homes
- $950,0004 bd2 ba2.5k sqft1129 D St, Sacramento, CA 95814For Sale
 MLS ID #226031996, Tara Brown. MetroList Services of CA
 - $1,095,0004 bd2 ba1.9k sqft3124 D Street, Sacramento, CA 95816For Sale
 MLS ID #226085005, Adriana Ponce, Keller Williams Realty-East Ba. BAREIS
 - $1,195,0007 bd5 ba4k sqft530 10th St, Sacramento, CA 95814For Sale
 MLS ID #226078726, Parm Atwal. MetroList Services of CA
 - $1,095,0004 bd3 ba3k sqft3073 Crocker Dr, Sacramento, CA 95818For Sale
 MLS ID #226078211, Parm Atwal. MetroList Services of CA
 - $849,9004 bd2 ba2.1k sqft2200 2nd Ave, Sacramento, CA 95818For SaleMLS ID #226091033, Mairin Haley. MetroList Services of CA
- $1,099,0003 bd2 ba2.1k sqft2509 10th Ave, Sacramento, CA 95818For SaleMLS ID #226086474, Steffan Brown. MetroList Services of CA
- $999,0004 bd4 ba3.6k sqft1717 26th St, Sacramento, CA 95816For SaleMLS ID #226079577, Dimi Lentsev. MetroList Services of CA
- $1,425,0004 bd3 ba2.9k sqft2531 H St, Sacramento, CA 95816For SaleMLS ID #226085633, Lesa Johnston. MetroList Services of CA
- $979,0004 bd2 ba2k sqft5712 McAdoo Ave, Sacramento, CA 95819For SaleMLS ID #226070180, Sidney Poritz. MetroList Services of CA
- $1,125,0004 bd3 ba3.1k sqft760 Cortlandt Dr, Sacramento, CA 95864For SaleMLS ID #226007658, Marco Romo. MetroList Services of CA
- $785,0004 bd3 ba2.2k sqft714 18th St, Sacramento, CA 95811For SaleMLS ID #226034344, Darrin DeSilva. MetroList Services of CA
- $999,8884 bd4 ba2.6k sqft4201 Fair Oaks Blvd, Sacramento, CA 95864For SaleMLS ID #226058148, Angel Del Valle. MetroList Services of CA
- $975,0003 bd2 ba1.8k sqft2702 Donner Way, Sacramento, CA 95818For SaleMLS ID #226059673, Kevin Cooper. MetroList Services of CA
- $1,030,0003 bd2 ba2k sqft2630 Land Park Dr, Sacramento, CA 95818For SaleMLS ID #226047962, Debbie Davis. MetroList Services of CA
- $684,9004 bd2 ba1.7k sqft325 15th St, Sacramento, CA 95814For SaleMLS ID #226072148, Bobby Lister. MetroList Services of CA
- $1,249,9904 bd2 ba2k sqft2755 25th St, Sacramento, CA 95818For SaleMLS ID #226063749, Steffan Brown. MetroList Services of CA
- $950,0004 bd3 ba2.6k sqft1160 Silver Lake Dr, Sacramento, CA 95831For SaleMLS ID #226077827, Michael Miller. MetroList Services of CA
- $1,050,0004 bd3 ba2.7k sqft5435 Bridge Creek Ln, Carmichael, CA 95608For SaleMLS ID #226082157, Ian Gerow. MetroList Services of CA
- $819,9503 bd2 ba1.8k sqft2211 H St, Sacramento, CA 95816For SaleMLS ID #226074561, Rich Cazneaux. MetroList Services of CA
- $1,585,0004 bd5 ba3.1k sqft2765 14th St, Sacramento, CA 95818For SaleMLS ID #226081801, Hilary Devine. MetroList Services of CA
Local buyer's agents are ready to help
