Imagine a beautiful ranch-style home designed with an elegant blend of rustic charm and exotic sophistication. As you approach the home, you're greeted by a covered porch adorned with stone pillars. Step inside and you're immediately struck by the luxurious exotic granite tile and hardwood floors, which gracefully extend throughout the open-concept living space. The warm, polished finish of the tiles adds a touch of opulence while ensuring durability and ease of maintenance. The living area is anchored by a magnificent stone fireplace that serves as a focal point, its rugged texture providing a beautiful contrast to the smoothness of the floors. Elements blend seamlessly, creating a harmonious and inviting atmosphere. The floor plan flows effortlessly into a spacious, gourmet kitchen that features upgraded kenmore appliances. Here, the cabinetry is crafted with great details and personal added touches. The countertops are made from exotic granite featuring striking veining and color variations that add a touch of drama. Adjacent to the kitchen is a dining area with ample space for a large table, perfect for entertaining. The vanities featured in the home are crafted from the same exotic tile as the kitchen, creating a cohesive look throughout the home. The backyard is a private sanctuary, with a beautifully designed outdoor living area that includes an enclosed sitting area that's great for entertaining. the home comes with an outdoor shed and grilling space. Lush, well-maintained landscaping enhances the tranquil setting, making it an ideal space for relaxation and entertaining. Every detail of this ranch-style home, from the exotic tile hardwood floors to the harmonious and stone finishes, reflects a meticulous level of care and attention, creating a living space that is both stunning and functional. Welcome to your new home!
Closed
$249,000
1120 Genny Ln, Riverdale, GA 30296
3beds
1,643sqft
Single Family Residence
Built in 1977
0.43 Acres Lot
$245,100 Zestimate®
$152/sqft
$1,662 Estimated rent
Home value
$245,100
$228,000 - $262,000
$1,662/mo
Zestimate® history
Owner options
List your home for rent
$1,662/mo
Rent Zestimate®
Find your next renter with Zillow Rental Manager. Plus, with online applications, you can quickly screen prospective tenants – for free.
$1,662/mo
Rent Zestimate®
Refinance and save
$1,667/mo
Est. payment
Refinancing to a lower rate could help reduce your monthly payments and save thousands over the life of the loan.
$1,667/mo
Est. payment
Explore your selling options
Work with a Zillow partner agent
Leverage their expertise and Zillow's premium Showcase listings to get your home seen by more buyers.
Get startedList with your own agent
Get your home in front of millions of buyers by listing it on Zillow.
Learn how to do itSell it yourself
Take full control of how buyers see your home on Zillow by listing For Sale by Owner (FSBO).
List your homeWhat's special
Zillow last checked:
Listing updated:
Listed by:
Kashaun Henderson 678-709-5186,
HomeSmart
Bought with:
Kisha Turner, 372775
HomeSmart
Source: GAMLS,MLS#: 10357650
Facts & features
Interior
Bedrooms & bathrooms
- Bedrooms: 3
- Bathrooms: 2
- Full bathrooms: 2
- Main level bathrooms: 2
- Main level bedrooms: 3
Rooms
- Room types: Family Room
Heating
- Central, Dual, Electric
Cooling
- Central Air, Electric
Appliances
- Included: Cooktop, Dishwasher, Gas Water Heater, Ice Maker, Oven/Range (Combo), Refrigerator, Washer
- Laundry: In Hall
Features
- Double Vanity, High Ceilings, Master On Main Level, Vaulted Ceiling(s)
- Flooring: Carpet, Hardwood
- Basement: None
- Number of fireplaces: 1
Interior area
- Total structure area: 1,643
- Total interior livable area: 1,643 sqft
- Finished area above ground: 1,643
- Finished area below ground: 0
Property
Parking
- Parking features: Garage, Garage Door Opener
- Has garage: Yes
Features
- Levels: One
- Stories: 1
Lot
- Size: 0.43 Acres
- Features: Level
Details
- Parcel number: 13137A D007
- Special conditions: Agent/Seller Relationship
Construction
Type & style
- Home type: SingleFamily
- Architectural style: Ranch
- Property subtype: Single Family Residence
Materials
- Stone, Wood Siding
- Roof: Composition
Condition
- Resale
- New construction: No
- Year built: 1977
Utilities & green energy
- Sewer: Septic Tank
- Water: Public
- Utilities for property: Cable Available, Electricity Available, High Speed Internet, Phone Available, Sewer Available, Sewer Connected, Water Available
Community & HOA
Community
- Features: None
- Subdivision: Brooks Manor
HOA
- Has HOA: No
- Services included: None
Location
- Region: Riverdale
Financial & listing details
- Price per square foot: $152/sqft
- Tax assessed value: $249,100
- Annual tax amount: $2,615
- Date on market: 8/14/2024
- Cumulative days on market: 29 days
- Listing agreement: Exclusive Right To Sell
- Electric utility on property: Yes
Price history
| Date | Event | Price |
|---|---|---|
| 10/31/2024 | Sold | $249,000-0.4%$152/sqft |
Source:  GAMLS #10357650 Report a problem GAMLS #10357650 Report a problem | ||
| 9/13/2024 | Contingent | $249,900$152/sqft |
Source:  HomeSmart #10357650 Report a problem HomeSmart #10357650 Report a problem | ||
| 9/13/2024 | Pending sale | $249,900$152/sqft |
Source: GAMLS #10357650 Report a problem | ||
| 9/5/2024 | Price change | $249,900-2%$152/sqft |
Source: GAMLS #10357650 Report a problem | ||
| 8/14/2024 | Listed for sale | $254,900+117.9%$155/sqft |
Source: GAMLS #10357650 Report a problem | ||
| 3/31/2004 | Sold | $117,000$71/sqft |
Source: Public Record Report a problem | ||
Public tax history
| Year | Property taxes | Tax assessment |
|---|---|---|
| 2025 | $3,099 +5% | $99,640 +6.5% |
| 2024 | $2,951 +67.8% | $93,560 +14.3% |
| 2023 | $1,759 -7.3% | $81,840 +28.1% |
| 2022 | $1,897 +48.2% | $63,880 +36.4% |
| 2021 | $1,280 +3.2% | $46,840 +3.3% |
| 2020 | $1,240 +12.5% | $45,345 -55.7% |
| 2019 | $1,102 +24.8% | $102,403 +194.2% |
| 2018 | $883 +51.2% | $34,805 +42.9% |
| 2017 | $584 -4.2% | $24,350 -2.5% |
| 2016 | $610 | $24,986 |
| 2015 | $610 +5.2% | -- |
| 2014 | $580 +283% | $18,159 |
| 2013 | $151 -52.9% | -- |
| 2012 | $322 -27.2% | -- |
| 2011 | $442 +12.4% | -- |
| 2010 | $394 -58.7% | -- |
| 2009 | $953 -4% | -- |
| 2008 | $992 -4.9% | -- |
| 2007 | $1,044 -1.6% | -- |
| 2006 | $1,060 +216.9% | -- |
| 2005 | $334 +20.8% | -- |
| 2003 | $277 -3% | -- |
| 2002 | $286 +20.4% | -- |
| 2001 | $237 +29.4% | -- |
| 2000 | $183 | -- |
Find assessor info on the county website
Neighborhood: 30296
Nearby homes
- $230,0003 bd3 ba2.6k sqft1110 Genny Ln, Riverdale, GA 30296Sold

- $266,4004 bd3 ba1.8k sqft1132 Genny Ln, Riverdale, GA 30296Off Market
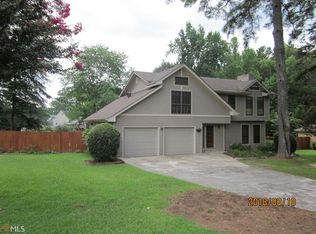
- $207,8003 bd2 ba1.4k sqft1139 Mary Lee Ct, Riverdale, GA 30296Off Market
- $210,8003 bd2 ba1.4k sqft1133 Mary Lee Ct, Riverdale, GA 30296Off Market
- $236,8003 bd2 ba2.1k sqft1141 King Rd, Riverdale, GA 30296Off Market
- $193,4003 bd2 ba1.4k sqft1119 Genny Ln, Riverdale, GA 30296Off Market
- $198,0004 bd2 ba1.8k sqft1100 Genny Ln, Riverdale, GA 30296Off Market
- $219,2003 bd2 ba1.9k sqft1146 Genny Ln, Riverdale, GA 30296Off Market
Nearby schools
GreatSchools rating
- 4/10Church Street Elementary SchoolGrades: PK-5Distance: 1.2 mi
- 4/10Riverdale Middle SchoolGrades: 6-8Distance: 1.6 mi
- 3/10North Clayton High SchoolGrades: 9-12Distance: 2.2 mi
Schools provided by the listing agent
- Elementary: Church Street
- Middle: Riverdale
- High: North Clayton
Source: GAMLS. This data may not be complete. We recommend contacting the local school district to confirm school assignments for this home.
Get a cash offer in 3 minutes
Find out how much your home could sell for in as little as 3 minutes with a no-obligation cash offer.
Estimated market value
$245,100
Get a cash offer in 3 minutes
Find out how much your home could sell for in as little as 3 minutes with a no-obligation cash offer.
Estimated market value
$245,100
- Georgia
- Clayton County
- Riverdale
- 30296
- 1120 Genny Ln
Nearby cities
Nearby zip codes
Other Riverdale Topics
