This is it! Over six acres of beautiful land accessed by state maintained paved road, with 3-bedroom, 2+ bath home, offering a peaceful and modern living experience with the charm of country living. The existing zoning allows for two more residences to be built on site (buyer to verify with county). The open floor plan creates a welcoming atmosphere, enhanced by updates such as bamboo flooring, granite countertops, and stylish tile and light fixtures. Built in 1999, The home features a HVAC system installed in 2017, and a mini-split HVAC system in the garage for year-round comfort. The roof was replaced in 2014. Step outside to an expansive back deck that overlooks a large, picket-fenced backyard, perfect for entertaining or enjoying the serene surroundings. The property is adorned with gorgeous, mature trees scattered throughout, providing both beauty and privacy. The Hickman Branch creek gently outlines the back of the property, adding to its natural appeal.
Storage is abundant in this home, with a floored attic, two outbuildings, and a large barn offering ample space for all your needs. Whether you're looking for a workshop, additional storage, or room for hobbies, this property has it all. Located just a short drive from Southport and Wilmington, and without any HOA restrictions, this home provides a perfect balance of tranquility and convenience. Note: The home is offered for sale as-is. The foundation/ floor system has been pre-inspected and requires some repairs. This is either a cash sale or perfect to finance using a renovation loan, with the repairs being completed after closing.
Sold for $449,900
$449,900
1120 George Ii Highway SE, Bolivia, NC 28422
3beds
2,230sqft
Single Family Residence
Built in 1999
6.32 Acres Lot
$448,900 Zestimate®
$202/sqft
$2,547 Estimated rent
Home value
$448,900
$408,000 - $494,000
$2,547/mo
Zestimate® history
Owner options
List your home for rent
$2,547/mo
Rent Zestimate®
Find your next renter with Zillow Rental Manager. Plus, with online applications, you can quickly screen prospective tenants – for free.
$2,547/mo
Rent Zestimate®
Refinance and save
$2,669/mo
Est. payment
Refinancing to a lower rate could help reduce your monthly payments and save thousands over the life of the loan.
$2,669/mo
Est. payment
Explore your selling options
Work with a Zillow partner agent
Leverage their expertise and Zillow's premium Showcase listings to get your home seen by more buyers.
Get startedList with your own agent
Get your home in front of millions of buyers by listing it on Zillow.
Learn how to do itSell it yourself
Take full control of how buyers see your home on Zillow by listing For Sale by Owner (FSBO).
List your homeWhat's special
Zillow last checked:
Listing updated:
Listed by:
Jason Bell 910-599-8029,
Keller Williams Innovate-Wilmington
Bought with:
Patricia M Earp, 136954
Realty ONE Group Dockside North
Source: Hive MLS,MLS#: 100487097 Originating MLS: Cape Fear Realtors MLS, Inc.
Originating MLS: Cape Fear Realtors MLS, Inc.Facts & features
Interior
Bedrooms & bathrooms
- Bedrooms: 3
- Bathrooms: 3
- Full bathrooms: 2
- 1/2 bathrooms: 1
Rooms
- Room types: Bedroom 1, Bedroom 2, Bedroom 3, Living Room, Dining Room, Kitchen, Bonus Room, Office
Bedroom 1
- Description: Trey Ceiling, access to back deck
- Level: First
- Dimensions: 13.3 x 14.7
Bedroom 2
- Description: Trey Ceiling
- Level: First
- Dimensions: 11.3 x 12.3
Bedroom 3
- Level: First
- Dimensions: 11.3 x 11.3
Bonus room
- Description: Includes additional square footage
- Level: Second
- Dimensions: 19.6 x 13
Dining room
- Description: Trey Ceiling
- Level: First
- Dimensions: 11.3 x 12.3
Kitchen
- Description: Includes Breakfast Nook and Bar
- Level: First
- Dimensions: 11.3 x 19.7
Living room
- Description: Vaulted Ceiling, access to back deck
- Level: First
- Dimensions: 15.3 x 19.7
Office
- Description: Access to half bathroom
- Level: Second
- Dimensions: 11.3 x 8.2
Heating
- Heat Pump, Electric
Cooling
- Attic Fan, Central Air, Zoned
Appliances
- Included: Vented Exhaust Fan, Gas Oven, Built-In Microwave, Humidifier, Disposal, Dishwasher
- Laundry: Laundry Closet
Features
- Master Downstairs, Walk-in Closet(s), Vaulted Ceiling(s), Tray Ceiling(s), High Ceilings, Entrance Foyer, Solid Surface, Ceiling Fan(s), Walk-in Shower, Blinds/Shades, Gas Log, Walk-In Closet(s)
- Flooring: Bamboo, Carpet, Tile
- Doors: Storm Door(s)
- Basement: None
- Attic: Attic Fan,Storage,Floored,Pull Down Stairs
- Has fireplace: Yes
- Fireplace features: Gas Log
Interior area
- Total structure area: 2,230
- Total interior livable area: 2,230 sqft
Property
Parking
- Total spaces: 2
- Parking features: On Site, Paved, Unpaved
- Uncovered spaces: 2
Features
- Levels: One and One Half
- Stories: 1
- Patio & porch: Covered, Deck, Porch
- Exterior features: Gas Log, Storm Doors
- Pool features: None
- Fencing: Split Rail,Wood
Lot
- Size: 6.32 Acres
- Features: Open Lot, See Remarks, Corner Lot, Wooded
Details
- Additional structures: Barn(s), Storage
- Parcel number: 1120007301
- Zoning: CO-RR
- Special conditions: Standard
Construction
Type & style
- Home type: SingleFamily
- Property subtype: Single Family Residence
Materials
- Vinyl Siding
- Foundation: Brick/Mortar, Crawl Space
- Roof: Architectural Shingle
Condition
- New construction: No
- Year built: 1999
Utilities & green energy
- Sewer: Septic Tank
- Water: Public
- Utilities for property: Water Available
Green energy
- Green verification: None
Community & HOA
Community
- Security: Smoke Detector(s)
- Subdivision: Other
HOA
- Has HOA: No
- Amenities included: None
Location
- Region: Bolivia
Financial & listing details
- Price per square foot: $202/sqft
- Tax assessed value: $312,680
- Annual tax amount: $1,428
- Date on market: 10/12/2025
- Cumulative days on market: 5 days
- Listing agreement: Exclusive Right To Sell
- Listing terms: Cash,Conventional,FHA,See Remarks
- Road surface type: Paved
Price history
| Date | Event | Price |
|---|---|---|
| 8/20/2025 | Sold | $449,900+0.2%$202/sqft |
Source:  Hive MLS #100487097 Report a problem Hive MLS #100487097 Report a problem | ||
| 2/9/2025 | Contingent | $449,000$201/sqft |
Source: Hive MLS #100487097 Report a problem | ||
| 2/5/2025 | Listed for sale | $449,000+57.5%$201/sqft |
Source: Hive MLS #100487097 Report a problem | ||
| 11/16/2017 | Sold | $285,000-5%$128/sqft |
Source: Hive MLS #100064189 Report a problem | ||
| 9/8/2017 | Pending sale | $299,900$134/sqft |
Source: BlueCoast Realty Corporation #100064189 Report a problem | ||
| 8/8/2017 | Price change | $299,900-4.5%$134/sqft |
Source: BlueCoast Realty Corporation #100064189 Report a problem | ||
| 7/21/2017 | Price change | $313,900-3.1%$141/sqft |
Source: BlueCoast Realty Corporation #100064189 Report a problem | ||
| 5/23/2017 | Price change | $323,900+2%$145/sqft |
Source: BlueCoast Realty Corporation #100064189 Report a problem | ||
| 3/27/2017 | Pending sale | $317,632$142/sqft |
Source: Wilkinson ERA Real Estate #100053898 Report a problem | ||
| 3/21/2017 | Listed for sale | $317,632-0.7%$142/sqft |
Source: Wilkinson ERA Real Estate #100053898 Report a problem | ||
| 2/1/2017 | Listing removed | $319,900$143/sqft |
Source: BlueCoast Realty Corporation #100031986 Report a problem | ||
| 12/14/2016 | Price change | $319,900-3%$143/sqft |
Source: BlueCoast Realty Corporation #100031986 Report a problem | ||
| 9/29/2016 | Price change | $329,900-1.5%$148/sqft |
Source: BlueCoast Realty Corporation #100031986 Report a problem | ||
| 9/16/2016 | Price change | $334,900-1.2%$150/sqft |
Source: BlueCoast Realty Corporation #100022466 Report a problem | ||
| 9/7/2016 | Listed for sale | $338,900$152/sqft |
Source: BlueCoast Realty Corporation #100022466 Report a problem | ||
| 8/1/2016 | Pending sale | $338,900$152/sqft |
Source: BlueCoast Realty Corporation #100022466 Report a problem | ||
| 7/28/2016 | Listed for sale | $338,900$152/sqft |
Source: BlueCoast Realty Corporation #100022466 Report a problem | ||
Public tax history
| Year | Property taxes | Tax assessment |
|---|---|---|
| 2025 | $1,489 +4.3% | $312,680 |
| 2024 | $1,428 | $312,680 |
| 2023 | $1,428 -8% | $312,680 +22.8% |
| 2022 | $1,552 +1.9% | $254,570 |
| 2021 | $1,523 | $254,570 |
| 2020 | $1,523 | $254,570 |
| 2019 | $1,523 +13.4% | $254,570 +330.9% |
| 2018 | $1,344 +4.1% | $59,080 |
| 2017 | $1,291 | $59,080 |
| 2016 | $1,291 | $59,080 -73.5% |
| 2015 | $1,291 +1.3% | $222,900 -7.4% |
| 2014 | $1,275 | $240,613 |
| 2013 | -- | -- |
| 2012 | -- | -- |
| 2011 | -- | -- |
| 2010 | -- | -- |
| 2009 | -- | -- |
| 2008 | -- | -- |
| 2007 | -- | -- |
| 2006 | -- | -- |
| 2005 | -- | -- |
| 2004 | -- | -- |
| 2003 | -- | -- |
| 2002 | -- | -- |
| 2001 | -- | -- |
| 2000 | -- | -- |
Find assessor info on the county website
Neighborhood: 28422
Nearby homes
- $1,100,00020.88 Acres2088 Highway 87/mill Crk, Bolivia, NC 28422Lot/Land
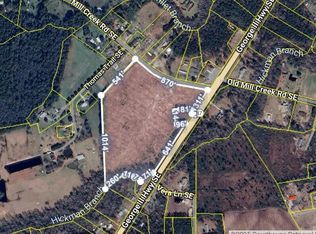
- $1001 Acres1155 George Ii Hwy SE, Bolivia, NC 28422Off Market
- $656,1003 bd2 ba12k sqft1099 George Ii Hwy SE, Winnabow, NC 28479Off Market
- $321,2002 bd2 ba1.4k sqft1141 Old Mill Creek Rd SE, Winnabow, NC 28479Off Market
- $287,8003 bd3 ba1.7k sqft1082 Mill Creek Rd SE, Bolivia, NC 28422Off Market
- $613,4004 bd3 ba3k sqft1128 Old Mill Creek Rd SE, Winnabow, NC 28479Off Market
- $494,3003 bd3 ba2.5k sqft1208 George Ii Hwy SE, Bolivia, NC 28422Off Market
- $30,240-- bd-- ba-- sqft1078 Mill Creek Rd SE, Bolivia, NC 28422Off Market
Nearby schools
GreatSchools rating
- 3/10Bolivia ElementaryGrades: PK-5Distance: 3.6 mi
- 4/10South Brunswick MiddleGrades: 6-8Distance: 6.4 mi
- 4/10South Brunswick HighGrades: 9-12Distance: 6.3 mi
Schools provided by the listing agent
- Elementary: Belville
- Middle: South Brunswick
- High: South Brunswick
Source: Hive MLS. This data may not be complete. We recommend contacting the local school district to confirm school assignments for this home.
Get a cash offer in 3 minutes
Find out how much your home could sell for in as little as 3 minutes with a no-obligation cash offer.
Estimated market value
$448,900
Get a cash offer in 3 minutes
Find out how much your home could sell for in as little as 3 minutes with a no-obligation cash offer.
Estimated market value
$448,900
- North Carolina
- Brunswick County
- Bolivia
- 28422
- 1120 George Ii Highway SE
Nearby cities
Nearby zip codes
Other Bolivia Topics
