Skip main navigation
For sale
  • Price cut: $33K (7/10)
    $565,000

    1120 Georgia Ave, Macon, GA 31201

    5beds
    5,494sqft
    : 
    Loading
    Get pre-qualified
    Single Family Residence, Residential
    Built in 1890
    10,454 Square Feet Lot
    $550,100 Zestimate®
    $103/sqft
    $-- HOA

    What's special

    Elegantly redesigned front porchHigh-end finishesBeautiful hardwoodsBrand-new roofSoaring open living spacesBathed in natural lightBespoke cabinetry
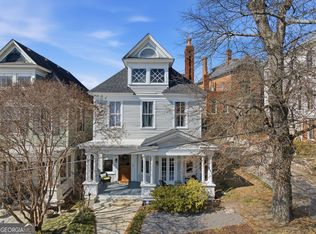
    Exquisite Downtown Luxury.Discover an extraordinary residence where historic elegance meets modern sophistication. Perfectly situated in the heart of downtown Macon, this fully reimagined home has been meticulously renovated from top to bottom with designer details and impeccable craftsmanship throughout. Step inside to soaring open living spaces bathed in natural light, creating an ambiance both refined and inviting. The chef's dream kitchen is the true centerpiece — featuring bespoke cabinetry, high-end finishes, and a seamless flow ideal for elegant entertaining. Each bedroom is a private retreat, complete with its own en suite bath, generous closets, and luxurious finishes with beautiful hardwoods. The ground-level guest suite adds flexibility for family or overnight visitors or perfect for an exercise/workout room. Beyond the interiors, the home's exterior impresses with professional landscaping, a brand-new roof, and an elegantly redesigned front porch that enhances its timeless curb appeal. Every inch of 1120 Georgia Avenue reflects luxury, comfort, and understated sophistication — an incomparable opportunity to own one of downtown Macon's most stunning homes.
    270 days
    |
    709
    |
    48
    |

    Zillow last checked:

    Listing updated:

    Listed by:

    Joanna Jones 478-731-1302,

    Sheridan, Solomon & Associates

    Source: MGMLS,MLS#: 181758MLS Logo

    Loading...

      Facts & features

      Interior

      Bedrooms & bathrooms
      • Bedrooms: 5
      • Bathrooms: 5
      • Full bathrooms: 4
      • 1/2 bathrooms: 1
      Primary bedroom
      • Level: Second
      Bedroom 2
      • Level: Second
      Bedroom 3
      • Level: Second
      Bedroom 4
      • Level: Second
      Bedroom 5
      • Level: Second
      Other
      • Description: Keeping room
      • Level: First
      Dining room
      • Level: First
      Foyer
      • Level: First
      Great room
      • Level: First
      Kitchen
      • Level: First
      Heating
      • Central
      Cooling
      • Heat Pump, Central Air
      Appliances
      • Included: Built-In Electric Oven, Dishwasher, Disposal, Double Oven, Electric Oven, Gas Cooktop, Microwave
      • Laundry: Upper Level
      Features
      • Flooring: Hardwood
      • Basement: Walk-Out Access,Finished Bathroom,Daylight,Interior Entry,Finished
      • Number of fireplaces: 7
      • Fireplace features: Great Room
      • Common walls with other units/homes: No Common Walls
      Interior area
      • Total structure area: 5,494
      • Total interior livable area: 5,494 sqft
      • Finished area above ground: 4,438
      • Finished area below ground: 1,056
      Video & virtual tour

      Property

      Parking
      • Parking features: On Street, Driveway
      • Has uncovered spaces: Yes
      Features
      • Levels: Three Or More
      • Patio & porch: Front Porch, Covered, Enclosed, Porch, Wrap Around
      • Exterior features: Courtyard
      Lot
      • Size: 10,454 Square Feet
      Details
      • Parcel number: Q0740253

      Construction

      Type & style
      • Home type: SingleFamily
      • Architectural style: Traditional
      • Property subtype: Single Family Residence, Residential
      Materials
      • Wood Siding
      • Foundation: Pillar/Post/Pier
      • Roof: Shingle
      Condition
      • Updated/Remodeled
      • New construction: No
      • Year built: 1890

      Utilities & green energy

      • Sewer: Public Sewer
      • Water: Public
      • Utilities for property: Cable Available, Electricity Available, Phone Available, Sewer Available, Water Available

      Community & HOA

      Community
      • Subdivision: Northwest Range
      HOA
      • Has HOA: No
      Location
      • Region: Macon

      Financial & listing details

      • Price per square foot: $103/sqft
      • Tax assessed value: $567,543
      • Annual tax amount: $5,578
      • Date on market: 10/14/2025
      • Cumulative days on market: 272 days
      • Listing agreement: Exclusive Right To Sell
      • Electric utility on property: Yes

        Estimated market value

        $550,100

        $523,000 - $578,000

        $3,027/mo

        Price history

        DateEventPrice
        7/10/2026Price change$565,000-5.5%$103/sqft
        Source: GAMLS #10624488 Report a problem
        6/3/2026Price change$598,000-7.3%$109/sqft
        Source: GAMLS #10624488 Report a problem
        4/14/2026Price change$645,000-7.2%$117/sqft
        Source: GAMLS #10624488 Report a problem
        3/24/2026Price change$695,000-6.7%$127/sqft
        Source: MGMLS #181758 Report a problem
        2/26/2026Price change$745,000-5.1%$136/sqft
        Source: GAMLS #10624488 Report a problem
        1/3/2026Price change$785,000-6.8%$143/sqft
        Source: GAMLS #10624488 Report a problem
        10/14/2025Listed for sale$842,000+43.9%$153/sqft
        Source: MGMLS #181758 Report a problem
        11/6/2023Sold$585,000+3.5%$106/sqft
        Source: MGMLS #172061 Report a problem
        10/7/2023Pending sale$565,000$103/sqft
        Source: GAMLS #20148893 Report a problem
        9/26/2023Listed for sale$565,000+222.5%$103/sqft
        Source: MGMLS #172061 Report a problem
        10/1/2012Sold$175,199$32/sqft
        Source: Public Record Report a problem

        Public tax history

        YearProperty taxesTax assessment
        2025$5,505 -1.3%$227,017
        2024$5,579 +13.4%$227,017 +17.2%
        2023$4,919 -11%$193,690 +21.4%
        2022$5,525 +15.1%$159,591 -0.3%
        2021$4,799 +33.6%$160,081
        2020$3,591 -0.8%$160,081 +6.5%
        2019$3,621 +4.5%$150,333
        2018$3,466 -39.5%$150,333
        2017$5,726 +10.1%$150,333 +0%
        2016$5,199 +8.3%$150,332 +4%
        2015$4,801 -7.9%$144,589 +46.8%
        2014$5,210 $98,519 +25.7%
        2002-- $78,360
        Find assessor info on the county website

        Monthly payment

        Est. payment

        Payment breakdown

        Explore the cost of this home by adjusting the details. Changes won't be saved.
        All calculations are estimates and provided by Zillow, Inc. for informational purposes only. Actual amounts may vary.
        HOA fees may include property taxes on listings classified as Co-Ops. Contact the listing agent and/or owner for fee details.
        Mortgage interest rates are dependent on a number of factors, including credit score, down payment, and repayment length. Interest rate data provided by Zillow Group Marketplace, Inc. as of 1/1/1970 from various mortgage lenders with which we have lead or other similar arrangements; the Estimated Payment is an average of those rates.
        See how much you could borrow to make a competitive offer.

        Climate risks

        Neighborhood: 31201

        Getting around

        78 / 100
        Very Walkable
        30 / 100
        Somewhat Bikeable

        Nearby schools

        GreatSchools rating

        A local agent can set up tours, give advice and negotiate with sellers.

        Browse local experts

        Similar homes