Welcome to 1120 Glasgow Ave, a beautifully reimagined gem in the heart of Hunter Glen Sun Community. This remodeled manufactured home, originally built in 2003, offers a perfect blend of modern updates and cozy living.
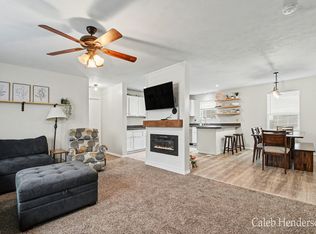
Step into a bright and inviting living space, where brand-new, upgraded flooring flows seamlessly throughout the home. The open floor design connects the living area to a charming dining space and a newly remodeled kitchen, featuring sleek stainless steel appliances and fresh cabinetry, perfectly designed for your culinary needs. Retreat to the generously sized primary bedroom, complemented by two additional bedrooms, all thoughtfully designed for relaxation. Two fully renovated bathrooms offer modern comfort, while a dedicated laundry area ensures convenience for daily living.
This home has been enhanced with modern updates, including updated plumbing, updated electrical systems, and a brand-new roof for peace of mind. Outside, savor the serene surroundings and enjoy the proximity to the community swimming pool, perfect for leisure and recreation. Nestled within a vibrant community, just moments from a top-rated school, as well as shopping, dining, and recreational parks.
Sold
$60,000
1120 Glasgow Ave, Wayland, MI 49348
3beds
1,292sqft
Manufactured Home
Built in 2003
-- sqft lot
$64,700 Zestimate®
$46/sqft
$-- Estimated rent
Home value
$64,700
$56,000 - $75,000
Not available
Zestimate® history
Owner options
List your home for rent
Find your next renter with Zillow Rental Manager. Plus, with online applications, you can quickly screen prospective tenants – for free.
Refinance and save
$1,129/mo
Est. payment
Refinancing to a lower rate could help reduce your monthly payments and save thousands over the life of the loan.
$1,129/mo
Est. payment
Explore your selling options
Work with a Zillow partner agent
Leverage their expertise and Zillow's premium Showcase listings to get your home seen by more buyers.
Get startedList with your own agent
Get your home in front of millions of buyers by listing it on Zillow.
Learn how to do itSell it yourself
Take full control of how buyers see your home on Zillow by listing For Sale by Owner (FSBO).
List your homeWhat's special
Open floor designSerene surroundingsCommunity swimming poolTwo fully renovated bathroomsGenerously sized primary bedroomCharming dining spaceNewly remodeled kitchen
Zillow last checked:
Listing updated:
Listed by:
James D Blehm 616-719-7017,
Keller Williams GR North (Main),
Shannon M Carpenter 616-481-8806,
Keller Williams GR North (Main)
Bought with:
Shannon M Carpenter, 6501427643
Keller Williams GR North (Main)
Source: MichRIC,MLS#: 24060568
Facts & features
Interior
Bedrooms & bathrooms
- Bedrooms: 3
- Bathrooms: 2
- Full bathrooms: 2
- Main level bedrooms: 3
Heating
- Forced Air
Cooling
- Central Air
Appliances
- Included: Dishwasher, Dryer, Range, Refrigerator, Washer
- Laundry: Main Level
Features
- Center Island
- Basement: Other
- Has fireplace: No
Interior area
- Total structure area: 1,292
- Total interior livable area: 1,292 sqft
Property
Features
- Stories: 1
- Pool features: Association
Details
- Parcel number: 1103567
- Zoning description: RES
Construction
Type & style
- Home type: MobileManufactured
- Property subtype: Manufactured Home
Materials
- Vinyl Siding
Condition
- New construction: No
- Year built: 2003
Utilities & green energy
- Sewer: None
- Water: Public
Community & HOA
Community
- Subdivision: Hunters Glen Manufactured Home Community
HOA
- Has HOA: Yes
- Amenities included: Fitness Center, Playground, Pool
- Services included: Water, Trash, Sewer
- HOA fee: $825 monthly
- HOA phone: 888-449-3426
Location
- Region: Wayland
Financial & listing details
- Price per square foot: $46/sqft
- Date on market: 11/22/2024
- Listing terms: Other,Cash
Price history
| Date | Event | Price |
|---|---|---|
| 3/24/2025 | Sold | $60,000-7.7%$46/sqft |
Source:  MichRIC #24060568 Report a problem MichRIC #24060568 Report a problem | ||
| 3/10/2025 | Pending sale | $65,000$50/sqft |
Source: MichRIC #24060568 Report a problem | ||
| 12/19/2024 | Price change | $65,000-12.8%$50/sqft |
Source: MichRIC #24060568 Report a problem | ||
| 12/16/2024 | Price change | $74,500-6.8%$58/sqft |
Source: MichRIC #24060568 Report a problem | ||
| 12/2/2024 | Price change | $79,900-8.7%$62/sqft |
Source: MichRIC #24060568 Report a problem | ||
| 11/22/2024 | Listed for sale | $87,500$68/sqft |
Source: MichRIC #24060568 Report a problem | ||
Public tax history
Tax history is unavailable.
Neighborhood: 49348
Nearby homes
- $88,9213 bd2 ba1.4k sqft1131 Glasgow Ave, Wayland, MI 49348Pending
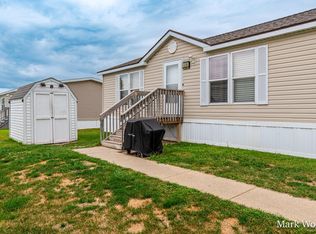
- $69,9004 bd2 ba1.5k sqft4280 Scarborough Ave, Wayland, MI 49348Sold
- $139,5003 bd2 ba1.2k sqft4291 Oxford St, Wayland, MI 49348Off Market

- $--4 bd2 ba-- sqft1132 Hunters Glen Blvd #8A245359B, Wayland, MI 49348Off Market
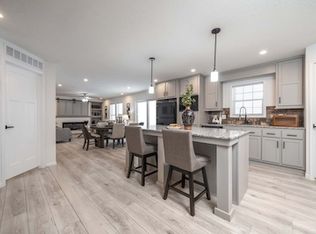
- $139,5003 bd2 ba1.2k sqft1132 Hunters Glen Blvd #28988, Wayland, MI 49348Off Market
- $184,0004 bd2 ba1.6k sqft1132 Hunters Glen Blvd #10032, Wayland, MI 49348Off Market
- $167,9003 bd2 ba1.5k sqft1132 Hunters Glen Blvd #136911, Wayland, MI 49348Off Market
- $173,9004 bd2 ba1.5k sqft1132 Hunters Glen Blvd #28779, Wayland, MI 49348Off Market
Nearby schools
GreatSchools rating
- 10/10Dorr SchoolGrades: PK-5Distance: 3.3 mi
- 6/10Wayland Union Middle SchoolGrades: 5-8Distance: 4.7 mi
- 5/10Wayland High SchoolGrades: 9-12Distance: 4.3 mi
Get a cash offer in 3 minutes
Find out how much your home could sell for in as little as 3 minutes with a no-obligation cash offer.
Estimated market value
$64,700
Get a cash offer in 3 minutes
Find out how much your home could sell for in as little as 3 minutes with a no-obligation cash offer.
Estimated market value
$64,700
- Michigan
- Allegan County
- Wayland
- 49348
- 1120 Glasgow Ave
Nearby cities
Nearby zip codes
Other Wayland Topics
