Welcome to 1120 Grange Road in beautiful Meadow Vista, where space, comfort, and thoughtful design come together on an expansive lot in a peaceful, quiet setting. This exceptional 5-6 bedroom, 3.5-bathroom home features a unique multi-split floor plan that offers flexibility for multigenerational living, guests, a home office, or additional recreation space. At the heart of the home is a gourmet dream kitchen designed to impress, complete with a stunning copper farmhouse sink, an oversized pantry closet, abundant cabinetry, and generous prep space for everyday living and entertaining. Large windows throughout the home fill every room with an abundance of natural light, creating a warm and inviting atmosphere. The luxurious primary suite serves as a private retreat, featuring its own balconythe perfect place to enjoy your morning coffee or unwind while taking in the peaceful surroundings. A spacious loft provides additional living space ideal for a media room, playroom, or home office, while extensive storage throughout the home ensures everything has its place. Radiant heated floors on the first level add year round comfort and efficiency, enhancing the home's thoughtful design. Set on a generous lot in a tranquil neighborhood, this remarkable property offers the perfect blend of privacy, functionality, and modern comfort with endless possibilities for today's lifestyle.
Closed
$885,000
1120 Grange Rd, Meadow Vista, CA 95722
5beds
3,816sqft
Single Family Residence
Built in 1995
1 Acres Lot
$884,300 Zestimate®
$232/sqft
$3,771 Estimated rent
Home value
$884,300
$840,000 - $929,000
$3,771/mo
Zestimate® history
Owner options
List your home for rent
$3,771/mo
Rent Zestimate®
Find your next renter with Zillow Rental Manager. Plus, with online applications, you can quickly screen prospective tenants – for free.
$3,771/mo
Rent Zestimate®
Refinance and save
$5,885/mo
Est. payment
Refinancing to a lower rate could help reduce your monthly payments and save thousands over the life of the loan.
$5,885/mo
Est. payment
Explore your selling options
Work with a Zillow partner agent
Leverage their expertise and Zillow's premium Showcase listings to get your home seen by more buyers.
Get startedList with your own agent
Get your home in front of millions of buyers by listing it on Zillow.
Learn how to do itSell it yourself
Take full control of how buyers see your home on Zillow by listing For Sale by Owner (FSBO).
List your homeWhat's special
Spacious loftGourmet dream kitchenAbundance of natural lightGenerous prep spaceLuxurious primary suiteExpansive lotStunning copper farmhouse sink
Zillow last checked:
Listing updated:
Listed by:
Tom Daves DRE #00581837 916-342-4777,
eXp Realty of Northern California, Inc.
Bought with:
Beth Clay, DRE #02207341
eXp Realty of California Inc.
Source: MetroList Services of CA,MLS#: 226085440Originating MLS: MetroList Services, Inc.
Facts & features
Interior
Bedrooms & bathrooms
- Bedrooms: 5
- Bathrooms: 4
- Full bathrooms: 3
- Partial bathrooms: 1
Primary bedroom
- Features: Balcony, Walk-In Closet
Primary bathroom
- Features: Shower Stall(s), Double Vanity, Soaking Tub
Dining room
- Features: Formal Room
Kitchen
- Features: Pantry Closet, Quartz Counter, Kitchen Island
Heating
- Central, Fireplace(s)
Cooling
- Ceiling Fan(s), Central Air
Appliances
- Included: Dishwasher, Disposal, Microwave, Double Oven, Electric Cooktop
- Laundry: Cabinets, Sink, Inside Room
Features
- Flooring: Carpet, Luxury Vinyl Plank
- Number of fireplaces: 2
- Fireplace features: Brick, Living Room, Double Sided
Interior area
- Total structure area: 0
- Total interior livable area: 3,816 sqft
Property
Parking
- Total spaces: 2
- Parking features: 24'+ Deep Garage, Attached, RV Possible, Garage Faces Front
- Attached garage spaces: 2
Features
- Levels: Multi/Split
Lot
- Size: 1 Acres
- Features: Auto Sprinkler F&R, Low Maintenance
Details
- Additional structures: Gazebo
- Parcel number: 074081056000
- Zoning: RS-AG-B-40
- Special conditions: Standard
Construction
Type & style
- Home type: SingleFamily
- Property subtype: Single Family Residence
Materials
- Frame, Wood
- Foundation: Raised, Slab
- Roof: Composition
Condition
- Year built: 1995
Utilities & green energy
- Electric: 220 Volts
- Sewer: Septic System
- Water: Public
- Utilities for property: Propane Tank Leased
Community & HOA
Location
- Region: Meadow Vista
Financial & listing details
- Price per square foot: $232/sqft
- Tax assessed value: $912,000
- Price range: $885K - $885K
- Date on market: 7/8/2026
Price history
| Date | Event | Price |
|---|---|---|
| 9/22/2026 | Sold | $885,000-1.7%$232/sqft |
Source: MetroList Services of CA #226085440 Report a problem | ||
| 8/27/2026 | Pending sale | $899,900$236/sqft |
Source: MetroList Services of CA #226085440 Report a problem | ||
| 7/27/2026 | Price change | $899,900-5.3%$236/sqft |
Source: MetroList Services of CA #226085440 Report a problem | ||
| 7/8/2026 | Listed for sale | $950,000+6.3%$249/sqft |
Source: MetroList Services of CA #226085440 Report a problem | ||
| 3/2/2022 | Sold | $894,000$234/sqft |
Source: MetroList Services of CA #222002528 Report a problem | ||
| 1/24/2022 | Pending sale | $894,000$234/sqft |
Source: MetroList Services of CA #222002528 Report a problem | ||
| 1/15/2022 | Listed for sale | $894,000$234/sqft |
Source: MetroList Services of CA #222002528 Report a problem | ||
| 12/10/2021 | Listing removed | -- |
Source: MetroList Services of CA Report a problem | ||
| 10/31/2021 | Price change | $894,000-0.6%$234/sqft |
Source: MetroList Services of CA #221116785 Report a problem | ||
| 9/16/2021 | Listed for sale | $899,000+362.2%$236/sqft |
Source: MetroList Services of CA #221116785 Report a problem | ||
| 2/27/1998 | Sold | $194,500$51/sqft |
Source: Public Record Report a problem | ||
Public tax history
| Year | Property taxes | Tax assessment |
|---|---|---|
| 2026 | -- | $912,000 +4.9% |
| 2025 | $9,115 +2.2% | $869,000 +5% |
| 2024 | $8,919 -2.4% | $828,000 -1.3% |
| 2023 | $9,136 +80.8% | $838,930 +87.6% |
| 2022 | $5,053 +3.8% | $447,159 +2% |
| 2021 | $4,867 +1.3% | $438,393 +1% |
| 2020 | $4,803 | $433,899 +2% |
| 2019 | $4,803 +10.2% | $425,392 +2% |
| 2018 | $4,361 +1.9% | $417,052 +2% |
| 2017 | $4,280 +2.2% | $408,876 +2% |
| 2016 | $4,187 +2.5% | $400,859 +1.5% |
| 2015 | $4,084 +1.6% | $394,838 +2% |
| 2014 | $4,021 | $387,105 +0.5% |
| 2013 | -- | $385,356 +2% |
| 2012 | -- | $377,801 +2% |
| 2011 | -- | $370,394 +0.8% |
| 2010 | -- | $367,627 -0.2% |
| 2009 | -- | $368,501 +2% |
| 2008 | -- | $361,277 +2% |
| 2007 | -- | $354,194 +2% |
| 2006 | -- | $347,250 +9.7% |
| 2005 | -- | $316,545 +7.9% |
| 2004 | -- | $293,427 +36.8% |
| 2003 | -- | $214,425 +2% |
| 2002 | -- | $210,221 +2% |
| 2001 | -- | $206,100 +2% |
| 2000 | -- | $202,060 |
Find assessor info on the county website
Neighborhood: 95722
Nearby homes
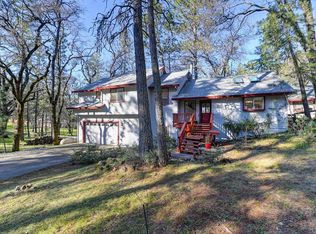
- $796,2004 bd3 ba2.7k sqft1082 Grange Rd, Meadow Vista, CA 95722Off Market
- $568,6002 bd2 ba2.1k sqft16455 Placer Hills Rd, Meadow Vista, CA 95722Off Market
- $383,5004 bd2 ba2.1k sqft1010 Grange Rd, Meadow Vista, CA 95722Sold
- $505,9003 bd2 ba1.9k sqft1042 Fawn Ln, Meadow Vista, CA 95722Off Market
- $406,6003 bd1 ba1.1k sqft16495 Placer Hills Rd, Meadow Vista, CA 95722Off Market
- $2,6200.34 acres16495 Placer Hills Rd, Meadow Vista, CA 95722Off Market
- $615,6002 bd1 ba2.3k sqft1056 Fawn Ln, Meadow Vista, CA 95722Off Market
- $618,5005 bd2 ba2.5k sqft1180 Grange Rd, Meadow Vista, CA 95722Off Market
Nearby schools
GreatSchools rating
- 8/10Sierra Hills Elementary SchoolGrades: K-3Distance: 0.1 mi
- 6/10Weimar HillsGrades: 4-8Distance: 4.6 mi
- 9/10Colfax High SchoolGrades: 9-12Distance: 8.7 mi
Get a cash offer in 3 minutes
Find out how much your home could sell for in as little as 3 minutes with a no-obligation cash offer.
Estimated market value
$884,300
Get a cash offer in 3 minutes
Find out how much your home could sell for in as little as 3 minutes with a no-obligation cash offer.
Estimated market value
$884,300
- California
- Placer County
- Meadow Vista
- 95722
- 1120 Grange Rd
