Skip main navigation
Sold for $2,050,000
  • Listed by: Seven Gables Real Estate • Terrance Reay • Contact: 714-322-4088
    Bought with: Coldwell Banker Realty
    $2,050,000

    1120 Granville Dr, Newport Beach, CA 92660

    2beds
    1,807sqft
    Condominium
    Built in 1997
    -- sqft lot
    $2,394,300 Zestimate®
    $1,134/sqft
    $7,071 Estimated rent

    Home value

    $2,394,300

    $2.20M - $2.63M

    $7,071/mo

    Zestimate® history
    Loading
    Loading...

    Owner options

    List your home for rent

    $7,071/mo

    Rent Zestimate®

    Find your next renter with Zillow Rental Manager. Plus, with online applications, you can quickly screen prospective tenants – for free.

    Learn more

    $7,071/mo

    Rent Zestimate®

    Refinance and save

    $14,347/mo

    Est. payment

    Refinancing to a lower rate could help reduce your monthly payments and save thousands over the life of the loan.

    See today's rates

    $14,347/mo

    Est. payment

    Explore your selling options

    Work with a Zillow partner agent

    Leverage their expertise and Zillow's premium Showcase listings to get your home seen by more buyers.

    Get started

    List with your own agent

    Get your home in front of millions of buyers by listing it on Zillow.

    Learn how to do it

    Sell it yourself

    Take full control of how buyers see your home on Zillow by listing For Sale by Owner (FSBO).

    List your home

    What's special

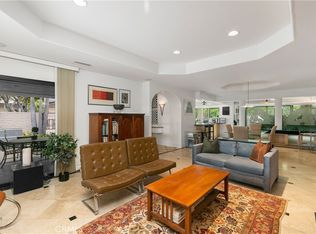
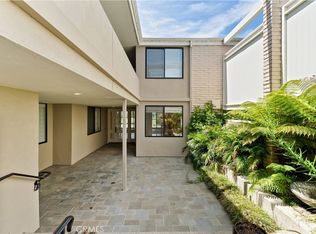
    GRANVILLE is a delightful community adjacent to the NEWPORT BEACH COUNTRY CLUB This home is one of the few detached properties with no adjoining walls. It offers privacy and resort style living. You'll enjoy the bubbling fountain in your gated front courtyard or stroll down the street to the community clubhouse, pool and spa. Continue your stroll to NEWPORT TENNIS CLUB. Close to beaches, shopping, FASHION ISLAND, world class restaurants and so much more. This CORONA DEL MAR home has been recently REFRESHED with NEW flooring, kitchen counters, all NEW kitchen appliances and fixtures, freshly painted, LED lighting and an upgraded WALK-IN closet off of the PRIMARY BEDROOM. THESE AMENITIES add to the many pluses about this home. A beautiful home that invites you to begin a wonderful journey in this delightful BEACH community. Features of this floor plan include a large den/office or dining room in addition to a spacious living room. the home has a wonderful private garden setting. Need a break? live here and you'll feel like you reside in a resort.

    Zillow last checked:

    Listing updated:

    Listed by:

    Terrance Reay DRE #00480069 714-322-4088,

    Seven Gables Real Estate

    Bought with:

    Conrad Peterson, DRE #00920657

    Coldwell Banker Realty

    Source: CRMLS,MLS#: OC24063228MLS LogoOriginating MLS: California Regional MLS

    Facts & features

    Interior

    Bedrooms & bathrooms
    • Bedrooms: 2
    • Bathrooms: 2
    • Full bathrooms: 2
    • Main level bathrooms: 2
    • Main level bedrooms: 2
    Rooms
    • Room types: Bedroom, Family Room, Kitchen, Laundry, Living Room, Primary Bathroom, Primary Bedroom, Other
    Primary bedroom
    • Features: Main Level Primary
    Bedroom
    • Features: All Bedrooms Down
    Bathroom
    • Features: Bathtub, Separate Shower, Tub Shower, Upgraded, Walk-In Shower
    Other
    • Features: Walk-In Closet(s)
    Heating
    • Forced Air, Fireplace(s)
    Cooling
    • Central Air
    Appliances
    • Included: Built-In Range, Dishwasher, Gas Cooktop, Disposal, Gas Oven, Gas Range, Gas Water Heater, Ice Maker, Microwave, Refrigerator, Water Heater
    • Laundry: Inside
    Features
    • Built-in Features, Ceiling Fan(s), Crown Molding, Open Floorplan, Recessed Lighting, All Bedrooms Down, Main Level Primary, Walk-In Closet(s)
    • Flooring: Laminate, Wood
    • Has fireplace: Yes
    • Fireplace features: Living Room
    • Common walls with other units/homes: No Common Walls
    Interior area
    • Total interior livable area: 1,807 sqft

    Property

    Parking
    • Total spaces: 2
    • Parking features: Concrete, Driveway, Garage Faces Side
    • Attached garage spaces: 2
    Accessibility
    • Accessibility features: No Stairs, Accessible Doors
    Features
    • Levels: One
    • Stories: 1
    • Entry location: 1
    • Patio & porch: Concrete
    • Pool features: Association
    • Has spa: Yes
    • Spa features: Association
    • Fencing: Block,Good Condition,Wrought Iron
    • Has view: Yes
    • View description: Courtyard, Trees/Woods
    Lot
    • Size: 2,000 Square Feet
    • Features: Close to Clubhouse, Landscaped, Street Level
    Details
    • Parcel number: 93963791
    • Special conditions: Standard,Trust

    Construction

    Type & style
    • Home type: Condo
    • Architectural style: Contemporary
    • Property subtype: Condominium
    Materials
    • Stucco
    • Foundation: Slab
    • Roof: Concrete
    Condition
    • Updated/Remodeled
    • New construction: No
    • Year built: 1997

    Utilities & green energy

    • Sewer: Public Sewer
    • Water: Public
    • Utilities for property: Electricity Connected, Natural Gas Connected, Water Connected

    Community & HOA

    Community
    • Features: Curbs, Gutter(s), Gated
    • Security: Gated Community, Gated with Attendant, Smoke Detector(s)
    • Subdivision: Granville (Grnv)
    HOA
    • Has HOA: Yes
    • Amenities included: Clubhouse, Game Room, Pool, Spa/Hot Tub
    • HOA fee: $1,301 monthly
    • HOA name: Vintage
    • HOA phone: 949-490-5545
    Location
    • Region: Newport Beach

    Financial & listing details

    • Price per square foot: $1,134/sqft
    • Tax assessed value: $1,989,000
    • Date on market: 4/15/2024
    • Cumulative days on market: 93 days
    • Listing terms: Cash,Cash to New Loan
    • Road surface type: Paved

    Price history

    DateEventPrice
    11/2/2025Listing removed$7,000$4/sqft
    Source: CRMLS #NP25134334 Report a problem
    6/16/2025Listed for rent$7,000-10.3%$4/sqft
    Source: CRMLS #NP25134334 Report a problem
    10/26/2024Listing removed$7,800$4/sqft
    Source: CRMLS #NP24175990 Report a problem
    8/27/2024Price change$7,800+4%$4/sqft
    Source: CRMLS #NP24175990 Report a problem
    8/16/2024Sold$2,050,000$1,134/sqft
    Source: CRMLS #OC24063228 Report a problem
    8/2/2024Pending sale$2,050,000$1,134/sqft
    Source: CRMLS #OC24063228 Report a problem
    7/17/2024Contingent$2,050,000$1,134/sqft
    Source: CRMLS #OC24063228 Report a problem
    7/1/2024Price change$2,050,000-11.8%$1,134/sqft
    Source: CRMLS #OC24063228 Report a problem
    6/3/2024Price change$2,325,000-6.8%$1,287/sqft
    Source: CRMLS #OC24063228 Report a problem
    5/18/2024Price change$2,495,000-2.1%$1,381/sqft
    Source: CRMLS #OC24063228 Report a problem
    5/10/2024Listed for sale$2,549,000$1,411/sqft
    Source: CRMLS #OC24063228 Report a problem
    5/4/2024Contingent$2,549,000$1,411/sqft
    Source: CRMLS #OC24063228 Report a problem
    4/25/2024Price change$2,549,000-2%$1,411/sqft
    Source: CRMLS #OC24063228 Report a problem
    4/15/2024Listed for sale$2,600,000+18.2%$1,439/sqft
    Source: CRMLS #OC24063228 Report a problem
    12/19/2023Sold$2,200,000$1,217/sqft
    Source: CRMLS #NP23206581 Report a problem
    12/18/2023Pending sale$2,200,000$1,217/sqft
    Source: CRMLS #NP23206581 Report a problem
    11/12/2023Contingent$2,200,000$1,217/sqft
    Source: CRMLS #NP23206581 Report a problem
    11/10/2023Listed for sale$2,200,000+65.4%$1,217/sqft
    Source: CRMLS #NP23206581 Report a problem
    11/17/2022Listed for rent$7,500+47.1%$4/sqft
    Source: Zillow Rental Manager Report a problem
    7/29/2014Listing removed$5,100$3/sqft
    Source: InVision Realty Group Report a problem
    7/17/2014Price change$5,100+3%$3/sqft
    Source: Kathleen McNamee, Broker #NP14150843 Report a problem
    10/22/2013Price change$4,950-2.9%$3/sqft
    Source: Kathleen McNamee, Broker #NP13186862 Report a problem
    9/14/2013Listed for rent$5,100$3/sqft
    Source: Kathleen McNamee, Broker #NP13186862 Report a problem
    7/8/2013Sold$1,330,000-3.3%$736/sqft
    Source: Public Record Report a problem
    1/18/2013Price change$1,375,000-1.4%$761/sqft
    Source: Surterre Properties Inc. #U12004868 Report a problem
    1/16/2013Listed for sale$1,395,000+7.7%$772/sqft
    Source: Surterre Properties, Inc. #U12004868 Report a problem
    1/1/2012Listing removed$1,295,000+20.5%$717/sqft
    Source: Surterre Properties Inc. #U11001524 Report a problem
    4/26/2004Sold$1,075,000$595/sqft
    Source: Public Record Report a problem

    Public tax history

    YearProperty taxesTax assessment
    2026-- $1,989,000 +2%
    2025$20,832 -11.6%$1,950,000 -11.4%
    2024$23,571 +40.3%$2,200,000 +40.4%
    2023$16,800 +1.7%$1,566,788 +2%
    2022$16,520 +1.9%$1,536,067 +2%
    2021$16,204 +1%$1,505,949 +1%
    2020$16,049 $1,490,508 +2%
    2019$16,049 +2.1%$1,461,283 +2%
    2018$15,719 +3.9%$1,432,631 +2%
    2017$15,135 $1,404,541 +2%
    2016$15,135 +2.3%$1,377,001 +1.5%
    2015$14,796 +3.4%$1,356,318 +2%
    2014$14,311 $1,329,750 +7.1%
    2013-- $1,241,182 +2%
    2012-- $1,216,846 +2%
    2011-- $1,192,987 +0.8%
    2010-- $1,184,071 +3.8%
    2009-- $1,140,798
    2008-- $1,140,798
    2007-- $1,140,798 +2%
    2006-- $1,118,430 +2%
    2005-- $1,096,500 +440.4%
    2004-- $202,919 +1.9%
    2003-- $199,200 +2%
    2002-- $195,295 +2%
    2001$1,964 +2.6%$191,466 +2%
    2000$1,913 $187,712
    Find assessor info on the county website

    Neighborhood: 92660

    Nearby schools

    GreatSchools rating
    Schools provided by the listing agent
    • Elementary: Lincoln
    • High: Corona Del Mar

    Source: CRMLS. This data may not be complete. We recommend contacting the local school district to confirm school assignments for this home.

    Get a cash offer in 3 minutes
    Find out how much your home could sell for in as little as 3 minutes with a no-obligation cash offer.
    Estimated market value
    $2,394,300
    Get a cash offer in 3 minutes
    Find out how much your home could sell for in as little as 3 minutes with a no-obligation cash offer.
    Estimated market value
    $2,394,300