Welcome Home to this Newly Updated, move-in ready home in amazing Windward! Best value in this highly sought after location! New interior paint, main level flooring, lighting package throughout, new appliances, hardware and so much more! This beautiful master on main two-story home has so much to offer. Located in the desirable Graystone Subdivision, this home backs up to the Community Park. This private and serene setting is the perfect place to retreat while be conveniently located to all the best that Alpharetta has to offer! Spacious 4 bedroom, 2.5 baths with huge additional loft perfect for office, media room or playroom. The two-story grand entry opens to a gorgeous two-story, fireside greatroom. The formal dining room is conveniently appointed right off the great room offering incredible entertainment space for your guests. A newly updated gourmet kitchen offers stone countertops, new cabinets, new appliance package including a new refrigerator! A cozy breakfast room offers beautiful views of the private backyard. The master suite is conveniently located just off the main living area and is the perfect place to relax and rejuvenate with the spa like bath and large walk in closet that offers ample space for your wardrobe. The laundry room is conveniently located just outside your master suite door. A cozy powder room for guests completes the main living area. Step outside to the oversized deck in the peaceful and private backyard. It is the perfect place to hang out with friends or host outdoor gatherings. The community park is directly behind the property offering gorgeous views of nature and the relaxing outdoors! Head upstairs to the spacious loft that overlooks the two-story great room and gets beautiful natural light. This space offers so many possibilities and incredible additional space. One guest bedroom has ensuite access to the hall bathroom offering privacy and convenience. The second oversized guest room is located over the garage and offers two private entries to the attic space giving additional storage space. The third guest room is spacious and well appointed. When you arrive home, the two-car garage offers plenty of space for parking and more storage. Located in the sought-after Windward neighborhood, this home provides access to excellent schools, parks, the Greenway, shopping, and dining options. The Windward amenities are endless; including Lake Windward, the marina, the Golf Club of Georgia, an award-winning tennis and swim team, a private sports park, a fishing dock, and so much more! The neighborhood sits only minutes away from Halcyon, Avalon, downtown Alpharetta, and 400. Don't miss the opportunity to live minutes away from the best that Alpharetta has to offer! This one is a true gem!
Closed
Zillow last checked:
Listing updated:
Bought with:
Wendy Mullins, 412746
Atlanta Fine Homes Sotheby's International
Source: FMLS GA,MLS#: 7516887
Price history
| Date | Event | Price |
|---|---|---|
| 2/19/2025 | Sold | $700,000+2.2%$277/sqft |
Source:  FMLS GA #7516887 Report a problem FMLS GA #7516887 Report a problem | ||
| 2/3/2025 | Pending sale | $685,000$271/sqft |
Source:  GAMLS #10450128 Report a problem GAMLS #10450128 Report a problem | ||
| 1/31/2025 | Listed for sale | $685,000-2.1%$271/sqft |
Source: FMLS GA #7516887 Report a problem | ||
| 11/1/2024 | Listing removed | $700,000$277/sqft |
Source: FMLS GA #7412377 Report a problem | ||
| 10/17/2024 | Listed for sale | $700,000$277/sqft |
Source: FMLS GA #7412377 Report a problem | ||
| 10/16/2024 | Pending sale | $700,000$277/sqft |
Source: FMLS GA #7412377 Report a problem | ||
| 7/23/2024 | Price change | $700,000-4.8%$277/sqft |
Source: GAMLS #10331058 Report a problem | ||
| 7/2/2024 | Listed for sale | $735,000+123.4%$291/sqft |
Source: GAMLS #10331058 Report a problem | ||
| 1/4/2008 | Sold | $329,000+18.1%$130/sqft |
Source: Public Record Report a problem | ||
| 10/21/2003 | Sold | $278,500+42.9%$110/sqft |
Source: Public Record Report a problem | ||
| 4/8/1997 | Sold | $194,900+367.4%$77/sqft |
Source: Public Record Report a problem | ||
| 9/4/1996 | Sold | $41,700$17/sqft |
Source: Public Record Report a problem | ||
Nearby homes
- $558,9003 bd2 ba1.9k sqft1130 Graystone Xing, Alpharetta, GA 30005Off Market
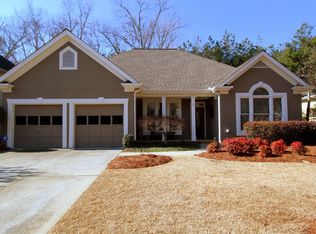
- $548,2003 bd2 ba2k sqft1110 Graystone Xing, Alpharetta, GA 30005Off Market

- $574,6003 bd2 ba2.6k sqft1140 Graystone Xing, Alpharetta, GA 30005Off Market
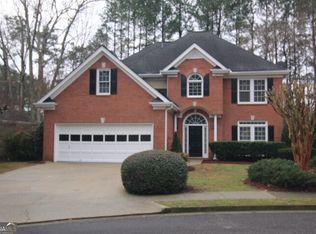
- $503,1003 bd2 ba1.7k sqft1100 Graystone Xing, Alpharetta, GA 30005Off Market
Get a cash offer in 3 minutes
Find out how much your home could sell for in as little as 3 minutes with a no-obligation cash offer.
Estimated market value
$687,200
