This Beautiful, Open Totally renovated home from top to bottom has, 4 Bedrooms, 2 full baths, a rare find with 10 foot ceilings, the open entrance introduces, open space for a living room, dining area or large eat in kitchen with quartz island and lots of cabinets space, primary bedroom located on right side of the home with full bath, quartz double sinks, ceramic floors, exhaust fan with blue tooth, recessed lighting and ceiling fan, walk in closet, 2nd bedroom adjacent to primary bedroom with separate entrance is spacious with large closet, 3rd and 4th bedrooms on the left side of the home are spacious with large closets, both bedrooms accessible to full hallway bath with separate enclosed shower and shower in the tub, linen closet, quartz double sinks, large utility room with washer and dryer hookups and shelves, new hot water tank, all new fixtures, new microwave and dishwasher, laminated flooring in the front of the home, carpet in the bedrooms, recessed lighting throughout, central heating and cooling, pull down walk up attic for storing, large full front porch for relaxing and entertaining, large deep rear yard great for cooking out, this home has lots of privacy and space to enjoy, Make this home your Own.
Sold for $265,000
$265,000
1120 Halifax St, Petersburg, VA 23803
4beds
1,785sqft
Single Family Residence
Built in 1912
0.3 Acres Lot
$271,300 Zestimate®
$148/sqft
$2,314 Estimated rent
Home value
$271,300
Estimated sales range
Not available
$2,314/mo
Zestimate® history
Owner options
List your home for rent
$2,314/mo
Rent Zestimate®
Find your next renter with Zillow Rental Manager. Plus, with online applications, you can quickly screen prospective tenants – for free.
$2,314/mo
Rent Zestimate®
Refinance and save
$1,634/mo
Est. payment
Refinancing to a lower rate could help reduce your monthly payments and save thousands over the life of the loan.
$1,634/mo
Est. payment
Explore your selling options
Work with a Zillow partner agent
Leverage their expertise and Zillow's premium Showcase listings to get your home seen by more buyers.
Get startedList with your own agent
Get your home in front of millions of buyers by listing it on Zillow.
Learn how to do itSell it yourself
Take full control of how buyers see your home on Zillow by listing For Sale by Owner (FSBO).
List your homeWhat's special
New hot water tankRecessed lightingLarge full front porchLarge deep rear yardLarge utility roomNew fixturesCentral heating and cooling
Zillow last checked:
Listing updated:
Listed by:
Denise Duncan 804-402-4007,
Denise Duncan Realty Inc
Bought with:
Denise Duncan, 0225083962
Denise Duncan Realty Inc
Source: CVRMLS,MLS#: 2518909 Originating MLS: Central Virginia Regional MLS
Originating MLS: Central Virginia Regional MLSFacts & features
Interior
Bedrooms & bathrooms
- Bedrooms: 4
- Bathrooms: 2
- Full bathrooms: 2
Primary bedroom
- Description: Full bath
- Level: First
- Dimensions: 15.0 x 14.5
Bedroom 2
- Description: carpet, deep closet
- Level: First
- Dimensions: 17.0 x 10.5
Bedroom 3
- Description: carpet, double door closet
- Level: First
- Dimensions: 10.5 x 11.5
Bedroom 4
- Description: carpet, double door closet
- Level: First
- Dimensions: 12.0 x 12.0
Other
- Description: Tub & Shower
- Level: First
Great room
- Description: recessed lighting open
- Level: First
- Dimensions: 43.5 x 14.5
Kitchen
- Description: Open eat in kitchen with island
- Level: First
- Dimensions: 0 x 0
Laundry
- Description: large with shelves
- Level: First
- Dimensions: 10.5 x 5.0
Heating
- Electric, Heat Pump
Cooling
- Heat Pump
Appliances
- Included: Dishwasher, Electric Cooking, Electric Water Heater, Microwave
Features
- Flooring: Laminate
- Doors: Storm Door(s)
- Windows: Thermal Windows
- Has basement: No
- Attic: Access Only
Interior area
- Total interior livable area: 1,785 sqft
- Finished area above ground: 1,785
- Finished area below ground: 0
Property
Parking
- Parking features: Off Street
Features
- Levels: One
- Stories: 1
- Patio & porch: Front Porch, Porch
- Exterior features: Porch
- Pool features: None
- Fencing: None
Lot
- Size: 0.3 Acres
- Features: Level
- Topography: Level
Details
- Parcel number: 045170046
- Zoning description: R-3
Construction
Type & style
- Home type: SingleFamily
- Architectural style: Ranch
- Property subtype: Single Family Residence
Materials
- Block, Drywall, Vinyl Siding
- Roof: Composition
Condition
- Resale
- New construction: No
- Year built: 1912
Utilities & green energy
- Sewer: Public Sewer
- Water: Public
Community & HOA
Community
- Features: Street Lights
- Subdivision: None
Location
- Region: Petersburg
Financial & listing details
- Price per square foot: $148/sqft
- Tax assessed value: $106,900
- Annual tax amount: $449
- Date on market: 9/13/2025
- Ownership: Partnership
- Ownership type: Partnership
Price history
| Date | Event | Price |
|---|---|---|
| 12/17/2025 | Sold | $265,000-4.3%$148/sqft |
Source:  CVRMLS #2518909 Report a problem CVRMLS #2518909 Report a problem | ||
| 11/19/2025 | Pending sale | $277,000$155/sqft |
Source: CVRMLS #2518909 Report a problem | ||
| 10/28/2025 | Price change | $277,000-2.8%$155/sqft |
Source: CVRMLS #2518909 Report a problem | ||
| 10/7/2025 | Price change | $285,000-4.7%$160/sqft |
Source: CVRMLS #2518909 Report a problem | ||
| 8/11/2025 | Price change | $299,000-6.6%$168/sqft |
Source: CVRMLS #2518909 Report a problem | ||
| 7/7/2025 | Listed for sale | $320,000+255.6%$179/sqft |
Source: CVRMLS #2518909 Report a problem | ||
| 3/1/2024 | Listing removed | -- |
Source: CVRMLS #2329386 Report a problem | ||
| 2/23/2024 | Listed for sale | $89,999$50/sqft |
Source: CVRMLS #2329386 Report a problem | ||
| 2/22/2024 | Pending sale | $89,999$50/sqft |
Source: CVRMLS #2329386 Report a problem | ||
| 1/8/2024 | Price change | $89,999-10%$50/sqft |
Source: CVRMLS #2329386 Report a problem | ||
| 12/8/2023 | Listed for sale | $99,999$56/sqft |
Source: CVRMLS #2329386 Report a problem | ||
Public tax history
| Year | Property taxes | Tax assessment |
|---|---|---|
| 2025 | $2,830 +108.4% | $222,800 +108.4% |
| 2024 | $1,358 +202% | $106,900 +202% |
| 2023 | $450 -5.9% | $35,400 |
| 2022 | $478 | $35,400 |
| 2021 | -- | $35,400 |
| 2020 | -- | $35,400 |
| 2018 | $478 | $35,400 |
| 2016 | $478 | -- |
| 2015 | $478 | -- |
| 2014 | $478 | -- |
| 2013 | $478 | -- |
| 2012 | -- | -- |
| 2011 | -- | -- |
| 2010 | -- | -- |
| 2009 | -- | -- |
| 2008 | -- | -- |
| 2007 | -- | -- |
| 2006 | -- | -- |
| 2005 | -- | -- |
| 2004 | -- | -- |
| 2003 | -- | -- |
| 2002 | -- | -- |
Find assessor info on the county website
Neighborhood: 23803
Nearby homes
- $219,8003 bd2 ba1.1k sqft1126 Halifax St, Petersburg, VA 23803Off Market

- $145,3003 bd1 ba936 sqft1118 Halifax St, Petersburg, VA 23803Off Market
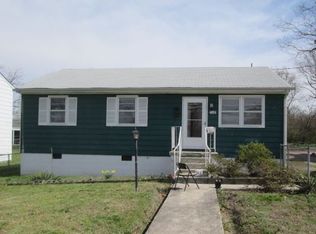
- $160,0004 bd2 ba1.4k sqft1114 Halifax St, Petersburg, VA 23803Sold
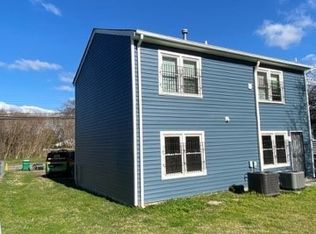
- $91,5003 bd1 ba1.5k sqft1130 Halifax St, Petersburg, VA 23803Off Market
- $132,600-- bd-- ba-- sqft1102 Halifax St, Petersburg, VA 23803Off Market
- $115,1002 bd1 ba984 sqft1106 Halifax St, Petersburg, VA 23803Off Market
- $125,1003 bd1 ba1k sqft733 Court St, Petersburg, VA 23803Off Market
- $120,1003 bd1 ba1k sqft729 Court St, Petersburg, VA 23803Off Market
Nearby schools
GreatSchools rating
- 1/10Cool Spring ElementaryGrades: K-5Distance: 0.5 mi
- 1/10Vernon Johns Middle SchoolGrades: 6-8Distance: 1.9 mi
- 2/10Petersburg High SchoolGrades: 9-12Distance: 1.8 mi
Schools provided by the listing agent
- Elementary: Cool Spring
- Middle: Vernon Johns
- High: Petersburg
Source: CVRMLS. This data may not be complete. We recommend contacting the local school district to confirm school assignments for this home.
Get a cash offer in 3 minutes
Find out how much your home could sell for in as little as 3 minutes with a no-obligation cash offer.
Estimated market value
$271,300
Get a cash offer in 3 minutes
Find out how much your home could sell for in as little as 3 minutes with a no-obligation cash offer.
Estimated market value
$271,300
- Virginia
- Petersburg City
- Petersburg
- 23803
- 1120 Halifax St
Nearby cities
Nearby zip codes
Other Petersburg Topics
