Skip main navigation
Off market
  • $536,000

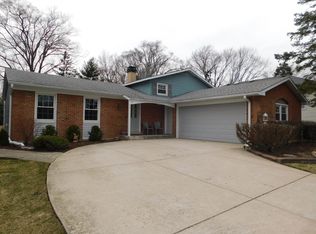
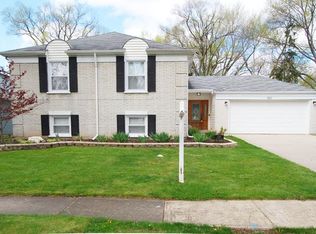
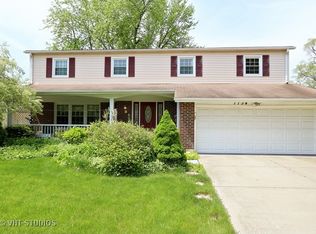
    1120 Harvard Ln, Buffalo Grove, IL 60089

    4beds
    2,283sqft
    SingleFamily
    Built in 1969
    7,501 Square Feet Lot
    $536,000 Zestimate®
    $235/sqft
    $4,039 Estimated rent

    Home value

    $536,000

    $504,000 - $568,000

    $4,039/mo

    Zestimate® history
    Loading
    Loading...

    Owner options

    List your home for rent

    $4,039/mo

    Rent Zestimate®

    Find your next renter with Zillow Rental Manager. Plus, with online applications, you can quickly screen prospective tenants – for free.

    Learn more

    $4,039/mo

    Rent Zestimate®

    Refinance and save

    $3,781/mo

    Est. payment

    Refinancing to a lower rate could help reduce your monthly payments and save thousands over the life of the loan.

    See today's rates

    $3,781/mo

    Est. payment

    Explore your selling options

    Work with a Zillow partner agent

    Leverage their expertise and Zillow's premium Showcase listings to get your home seen by more buyers.

    Get started

    List with your own agent

    Get your home in front of millions of buyers by listing it on Zillow.

    Learn how to do it

    Sell it yourself

    Take full control of how buyers see your home on Zillow by listing For Sale by Owner (FSBO).

    List your home

    What's special

    WOW! DO NOT MISS OUT! DESIRABLE YORK MODEL IN CAMBRIDGE SUBDIVISION! SPECIAL FEATURES AND UPGRADES INCLUDED: EAT-IN KITCHEN FEATURES CUSTOM OAK CABINETS WITH PANTRY! STAINLESS STEEL APPLIANCES! TILE BACKSPLASH! NEWER DISHWASHER (2018)! UPGRADED BATHROOMS! DINING ROOM FEATURES BAY WINDOW! MASTER BEDROOM UPDATED BATHROOM! WALK-IN CLOSET! ALL BEDROOMS FEATURE HARDWOOD FLOORS! HARDWOOD FLOORS UNDER ALL OTHER CARPET! FAMILY ROOM WITH CORNER FIREPLACE & RECESSED LIGHTING! UPGRADED WINDOWS! LAUNDRY SHOOT! 30 YR ARCHITECTURAL SHINGLES! UPGRADED AMANA FURNACE! A/C! RELIANCE HWH (2018)! SLIDERS OPEN TO NEWER CEMENT PATIO OVERLOOKING PRIVATE BACKYARD! DRY PAINTED UNFINISHED BASEMENT WITH WORK AREA/BENCH & HUGE OPEN SPACE-WOULD MAKE GREAT REC-ROOM! BATTERY BACK-UP! TONS OF STORAGE IN GARAGE ATTIC W/PULL DOWN STAIRS! TOO MUCH TOO LIST! LOCATED NEAR PARKS, SHOPPING, SCHOOLS & RESTAURANTS! THIS ONE WONT LAST! SCHEDULE A SHOWING BEFORE ITS GONE!

    This property is off market, which means it's not currently listed for sale or rent on Zillow. This may be different from what's available on other websites or public sources.
    Facts & features

    Interior

    Bedrooms & bathrooms
    • Bedrooms: 4
    • Bathrooms: 3
    • Full bathrooms: 2
    • 1/2 bathrooms: 1
    Heating
    • Forced air, Gas
    Cooling
    • Central
    Appliances
    • Included: Dishwasher, Dryer, Garbage disposal, Microwave, Range / Oven, Refrigerator, Washer
    Features
    • Flooring: Carpet, Hardwood
    • Basement: Partially finished
    • Attic: Unfinished
    • Has fireplace: Yes
    Interior area
    • Total interior livable area: 2,283 sqft

    Property

    Parking
    • Parking features: Garage - Attached
    Features
    • Exterior features: Brick
    Lot
    • Size: 7,501 Square Feet
    Details
    • Parcel number: 0309113026

    Construction

    Type & style
    • Home type: SingleFamily
    Materials
    • Frame
    • Roof: Asphalt
    Condition
    • Year built: 1969

    Utilities & green energy

    • Sewer: Sewer-Public

    Community & HOA

    Location
    • Region: Buffalo Grove

    Financial & listing details

    • Price per square foot: $235/sqft
    • Tax assessed value: $314,750

    Price history

    DateEventPrice
    4/8/2019Sold$335,000-1.4%$147/sqft
    Source: MRED as distributed by MLS GRID #10273482 Report a problem
    3/1/2019Pending sale$339,750$149/sqft
    Source: RE/MAX Suburban #10273482 Report a problem
    2/15/2019Price change$339,750-2.9%$149/sqft
    Source: RE/MAX Suburban #10273482 Report a problem
    1/31/2019Listed for sale$349,750$153/sqft
    Source: RE/MAX Suburban #10260769 Report a problem

    Public tax history

    YearProperty taxesTax assessment
    2024-- $31,475
    2023$9,013 +0.2%$31,475 -3.6%
    2022$8,997 +8.1%$32,639 +21.4%
    2021$8,324 -8.7%$26,891 -9.2%
    2020$9,116 +10.3%$29,617 -9.9%
    2019$8,267 -1.5%$32,872 +7.6%
    2018$8,392 -8.7%$30,552
    2017$9,187 +4.3%$30,552
    2016$8,811 +2.8%$30,552 +9.7%
    2015$8,568 +1.5%$27,843
    2014$8,444 +8.4%$27,843
    2013$7,787 -10.6%$27,843 -14.2%
    2012$8,707 +3.9%$32,465
    2011$8,384 +1.3%$32,465
    2010$8,277 +3.9%$32,465 -15.6%
    2009$7,968 +14.7%$38,479 -7%
    2008$6,946 +12.1%$41,376
    2007$6,196 +0.2%$41,376 +26.4%
    2006$6,186 +8.8%$32,732
    2005$5,684 +5.8%$32,732
    2004$5,374 -8.4%$32,732 +11.6%
    2003$5,865 +7%$29,329
    2002$5,481 +21.6%$29,329
    2001$4,509 +12.7%$29,329 +28%
    2000$4,002 +2.4%$22,907
    1999$3,909 $22,907
    Find assessor info on the county website

    Neighborhood: 60089

    Nearby schools

    GreatSchools rating
    Schools provided by the listing agent
    • Elementary: Booth Tarkington Elementary Scho
    • Middle: JACK LONDON MIDDLE SCHOOL
    • High: Wheeling High School

    Source: The MLS. This data may not be complete. We recommend contacting the local school district to confirm school assignments for this home.

    Get a cash offer in 3 minutes
    Find out how much your home could sell for in as little as 3 minutes with a no-obligation cash offer.
    Estimated market value
    $536,000
    Get a cash offer in 3 minutes
    Find out how much your home could sell for in as little as 3 minutes with a no-obligation cash offer.
    Estimated market value
    $536,000